
Domecko




- Price
- 1 490 000 PLN
- Price per m2
- 7 883,60 PLN
- Total area
- 189 m2
- Lot area
- 1 469 m2
- Lot area - unit
- m2
- No. of rooms
- 4
- Number of floors
- 1
- Building condition
- Very good
- House type
- Detached
- Year built
- 2015
- Market
- Secondary market
- Garage/Parking spaces
- Yes
- No. of garage spaces
- 2
- Garage location
- Within the building structure
- Numer oferty
- 287/11485/ODS
Udostępnij
Opis
Modern single-story residence 189 m² | 5 km from Opole | plot 1469 m² | 2-car garage
Modern architecture, above-standard space and privacy surrounded by greenery – just 5 km from the border of Opole.
For sale is a unique, detached single-story house with an area of 189 m², situated on a carefully landscaped plot of 1,469 m². The property is distinguished by its timeless design, extensive glazing, high-ceilinged interiors, and functional division into living and private areas.
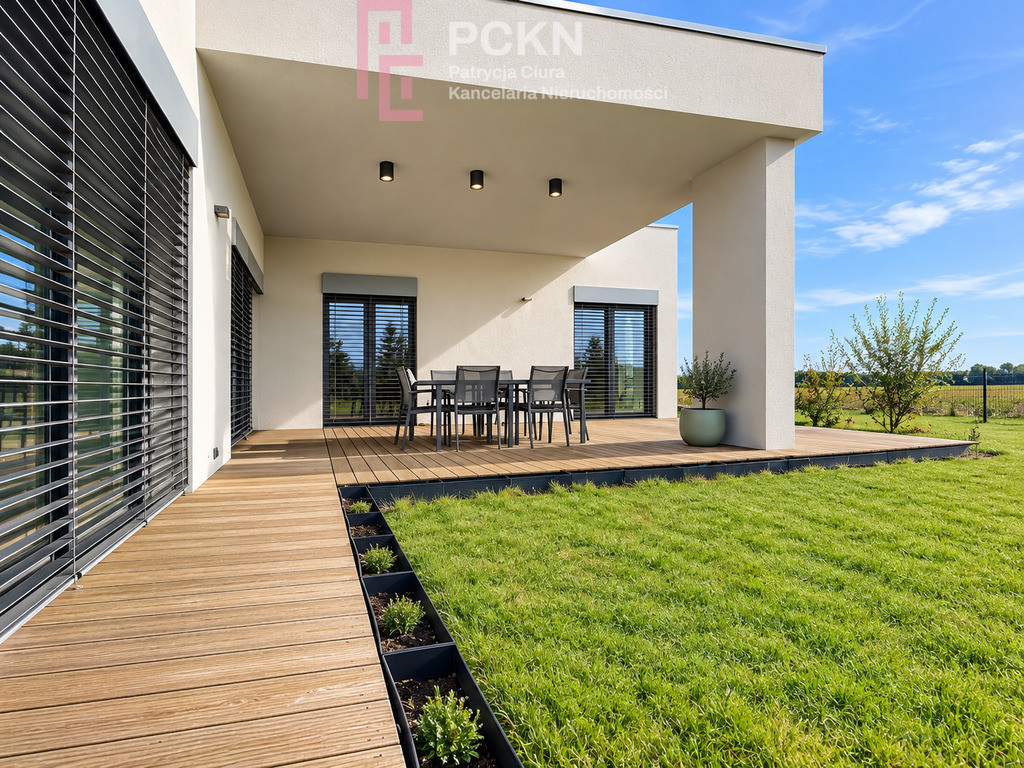
The owners also have at their disposal a two-car garage with an area of 39 m², an outbuilding and an impressive, covered terrace with an area of 45 m² with a view of the green areas and nearby forests.
Space and comfort
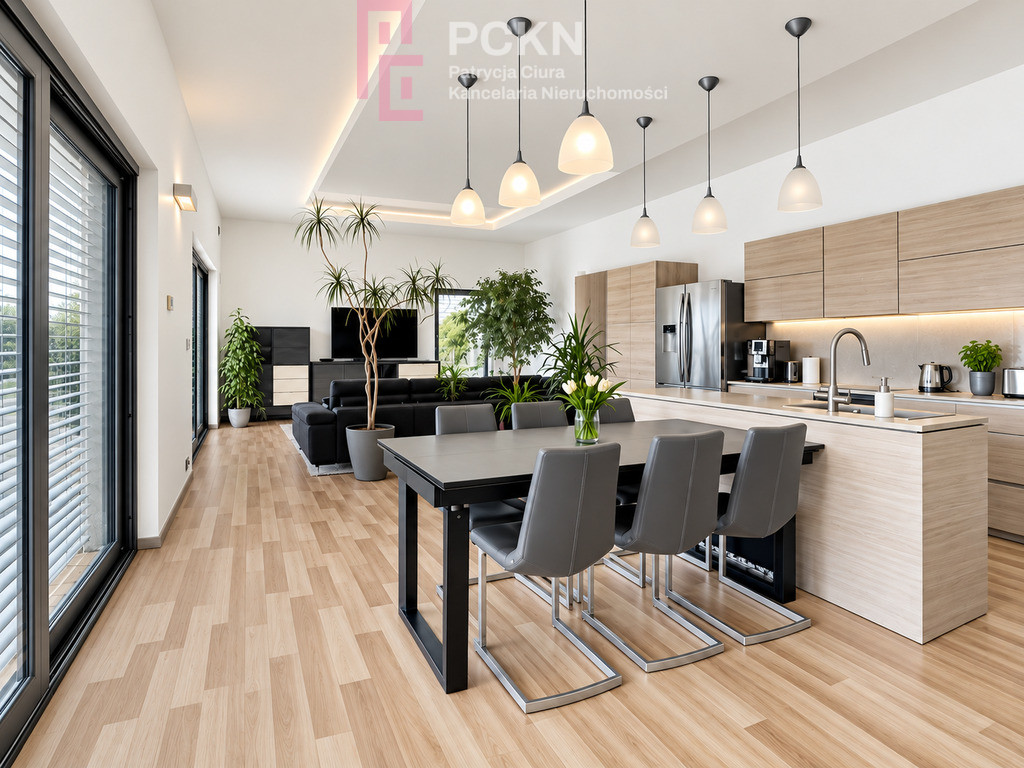
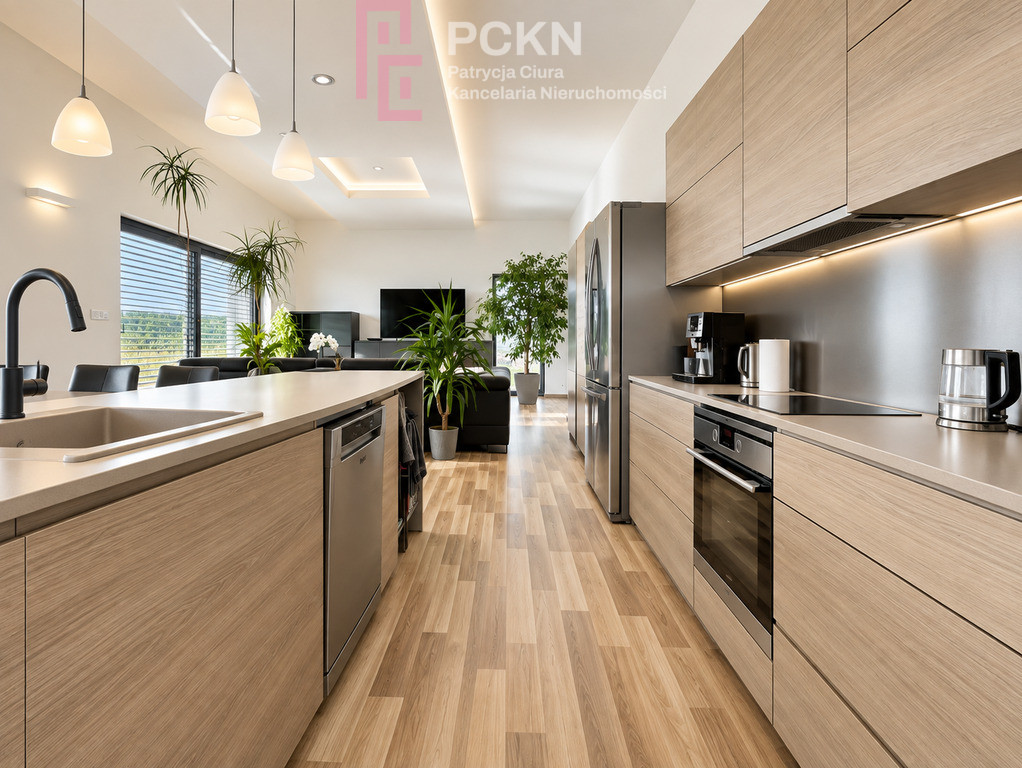
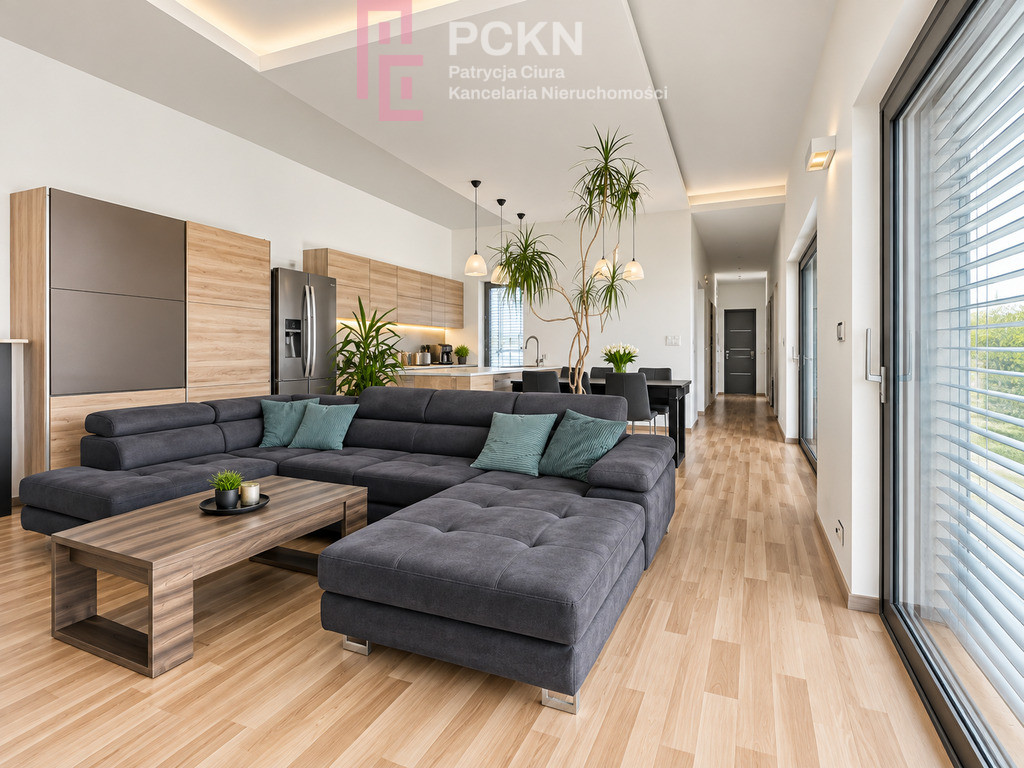
The heart of the house is a representative, open-plan living area, combining the living room, kitchen, and dining room. Extensive glazing provides excellent interior lighting and seamlessly connects the house with the terrace and garden.
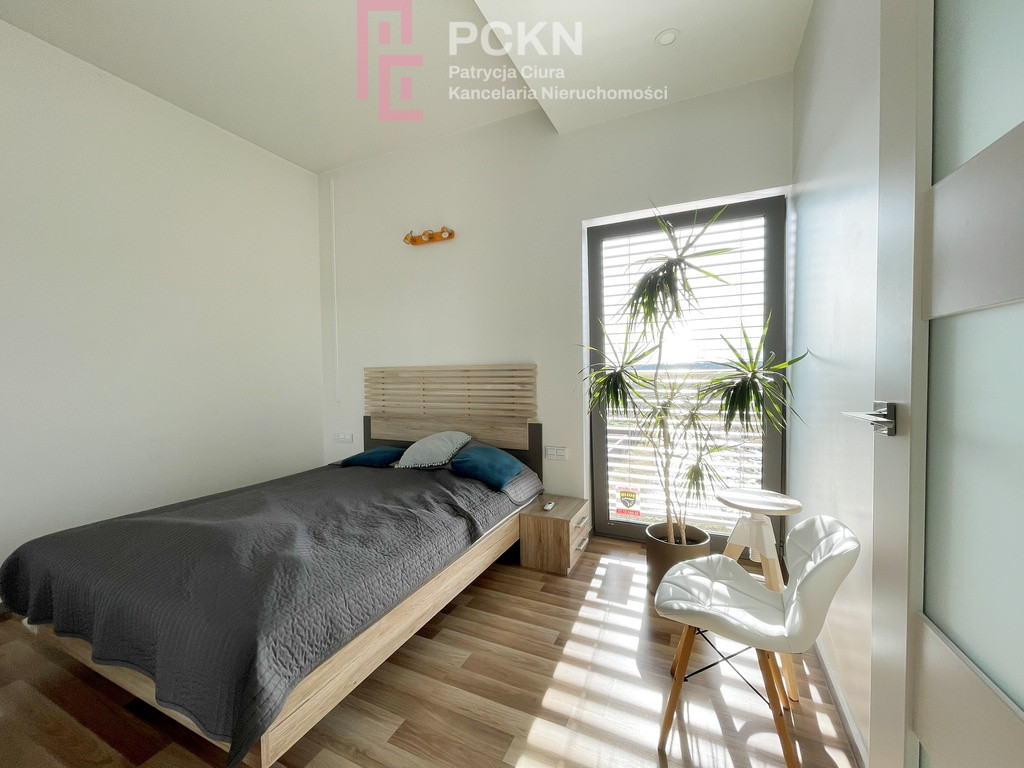
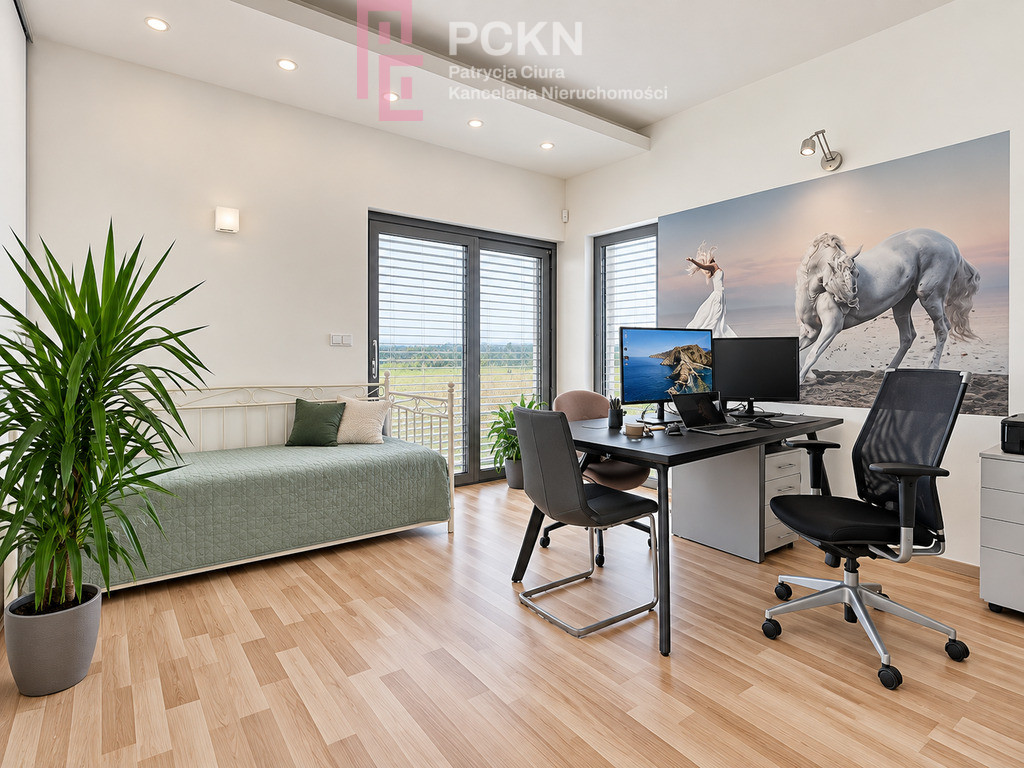
This part also includes an open-plan guest/office room with access to the terrace and a bathroom with a shower.
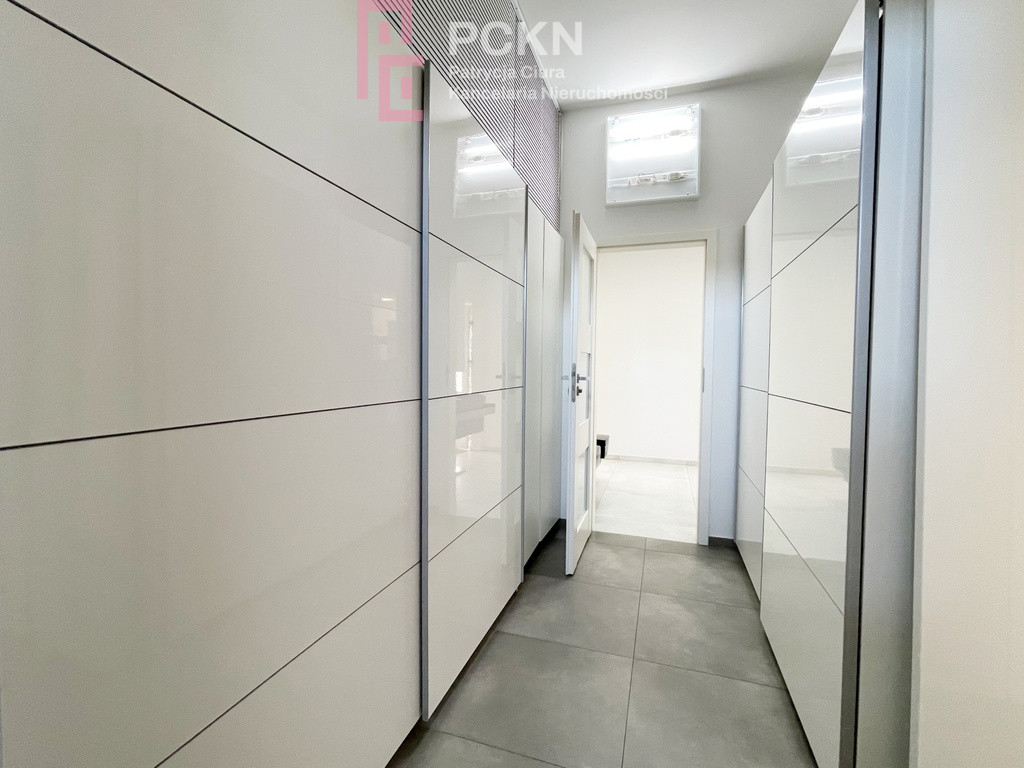
The private part of the house includes a spacious living room with access to the terrace, a bedroom, an elegant bathroom with a bathtub, a walk-in closet, and a utility room. The functional layout allows for flexible adaptation of the rooms to individual needs.
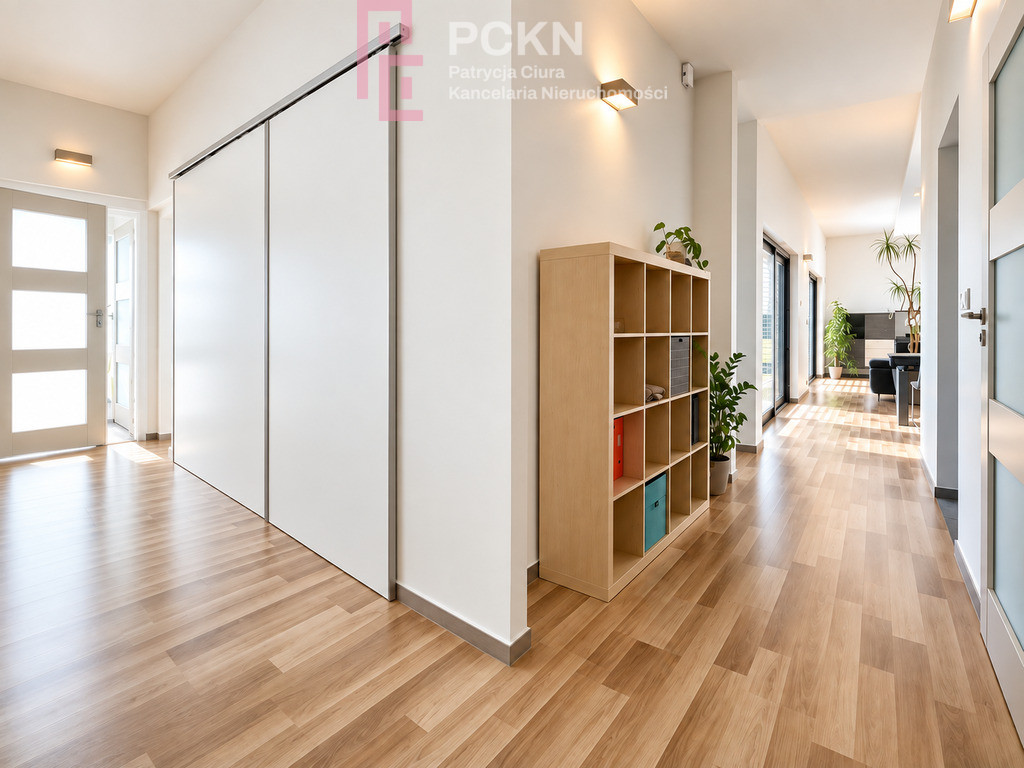
The exceptional sense of space is emphasized by the above-standard height of the interiors – the living room reaches as much as 3.20 m, and the rooms are approximately 3.00 m.
Terrace and garden
The 45 m² covered terrace is a natural extension of the living area. It's the perfect space for a summer dining room, gatherings with family and friends, or a quiet retreat overlooking the greenery.
The plot is fully fenced and carefully landscaped with numerous trees, ornamental shrubs, and fruit plants. There is also a vegetable garden.
The driveway and access roads are made of elegant granite blocks.
High technical standard
The house was built in 2015 using traditional technology, using materials that provide very good thermal insulation parameters.
The equipment includes, among others:
- heat pump for heating and hot water preparation,
- underfloor heating,
- triple-glazed aluminum joinery,
- electric external blinds,
- alarm system,
- water softener and filter,
- mini recuperation,
- two chimneys – with the possibility of installing a fireplace and a grill or smokehouse on the terrace.
Location
The property is located in a quiet, green area near forests:
5 km from the border of Opole
12 km from the city center
There is also an MZK public transport stop nearby.
This is a location for people who value silence, space and contact with nature, while also wanting quick access to the city.
A unique proposition
This property is for the discerning client looking for a modern, single-level home with large windows, high ceilings, a spacious terrace, and carefully designed surroundings.
The house is ready to move in and does not require any additional investment.
Please contact me for a personalized presentation.
This is a property whose space, architecture and unique surroundings are best appreciated in person.
Dodatkowe informacje
- Material: Sand lime brick
- Roof type: Asphalt roofing
- Window type: Aluminium
- Lot shape: Rectangle
- Lot terrain: Flat
- Fencing: Other
- Available nearby: Church, Medical clinic, Pharmacy, Shop, School, Forest, Bar
- Driveway type: Paved
- Transport: Minibus
- Alarm: Yes
- Water intake: Urban
- Hot water: Heat pump
- Heating type: Heat pump


