
Opole







- Price
- 1 539 000 PLN
- Price per m2
- 12 553,02 PLN
- Total area
- 122,60 m2
- Lot area
- 682 m2
- No. of rooms
- 4
- Number of floors
- 2
- Building condition
- Perfect
- House type
- Detached
- Year built
- 218
- Market
- Secondary market
- Garage/Parking spaces
- Yes
- No. of garage spaces
- 1
- Garage location
- Detached
- Numer oferty
- 283/11485/ODS
Udostępnij
Opis
A comfortable detached house for sale located in Chmielowice, in a quiet, green area.
This is an option for people who are looking for a combination of comfort, privacy and closeness to nature, while also wanting a functional, move-in ready home.
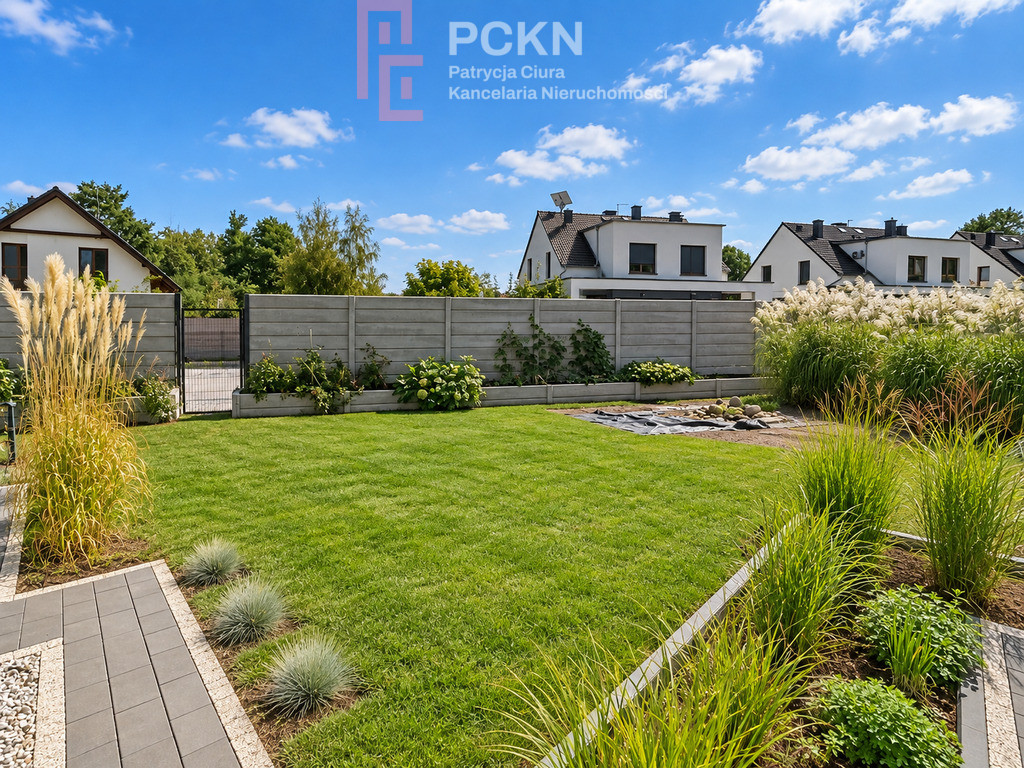
The property sits on a 682 m² plot. The house is well-located, providing a comfortable garden for relaxation and further landscaping.
The usable area of the house is 122.6 m², and the floor area is approximately 140 m².
Additionally, there is a garage with an area of 18.2 m².
The interior of the house was designed with comfortable, everyday functioning in mind.
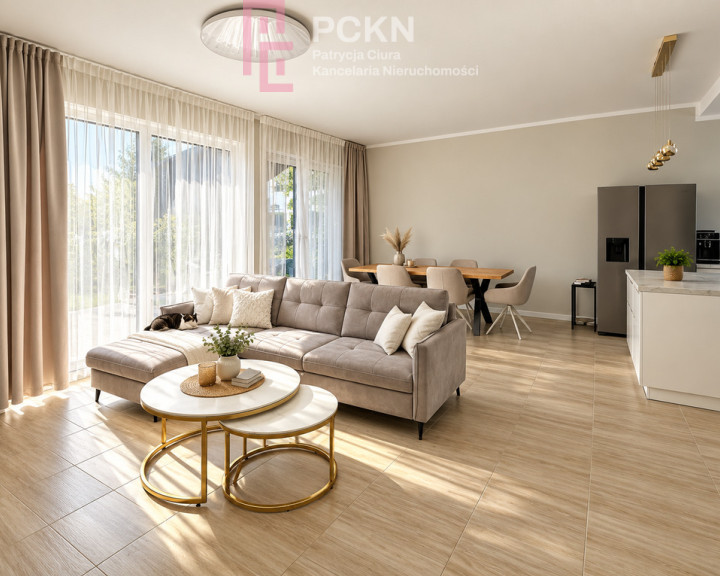
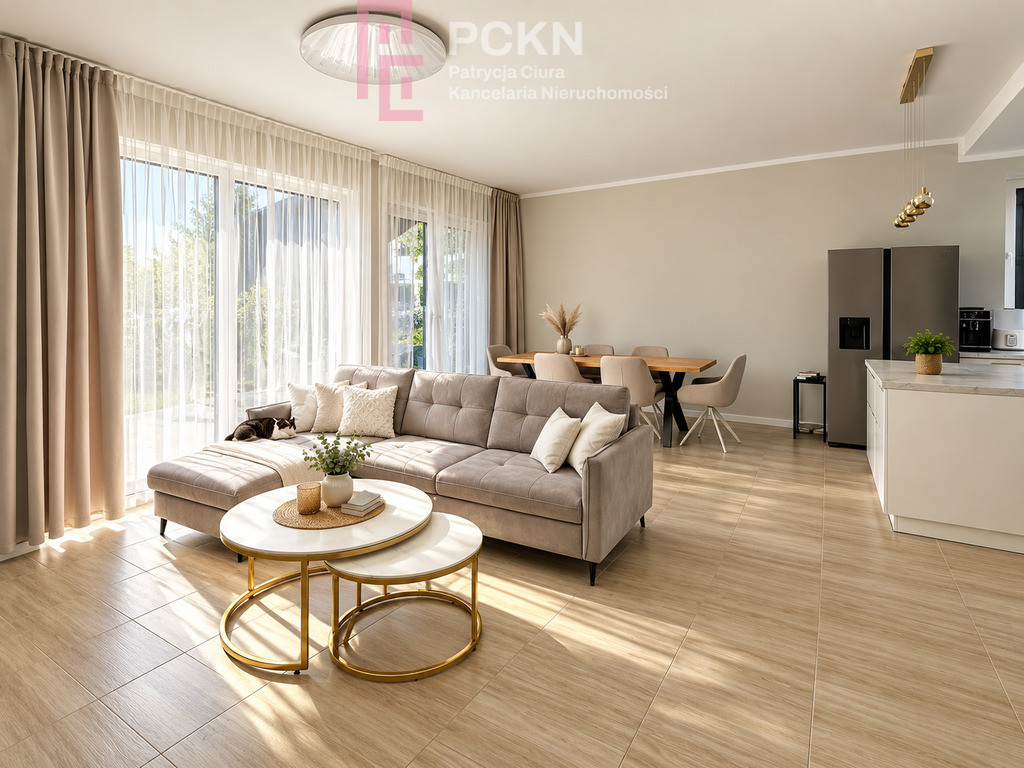
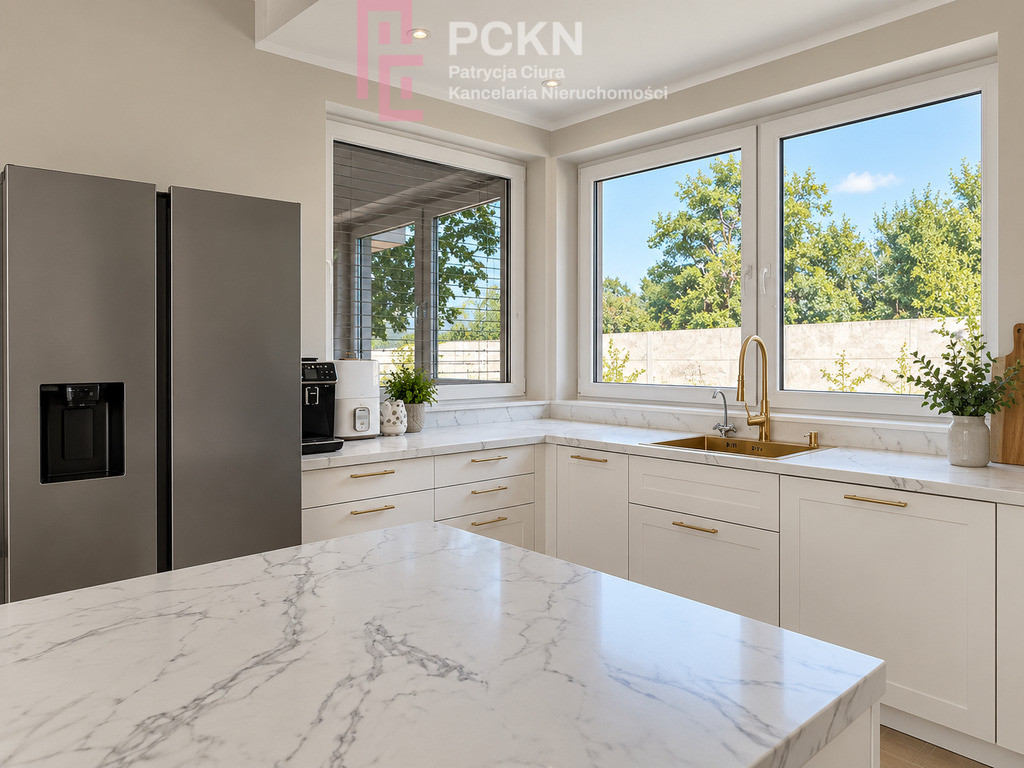
On the ground floor , there's a spacious and well-lit living room connected to the kitchen, forming the main living area of the house. This level also houses a utility room with laundry facilities, a bathroom with a shower, and a vestibule.
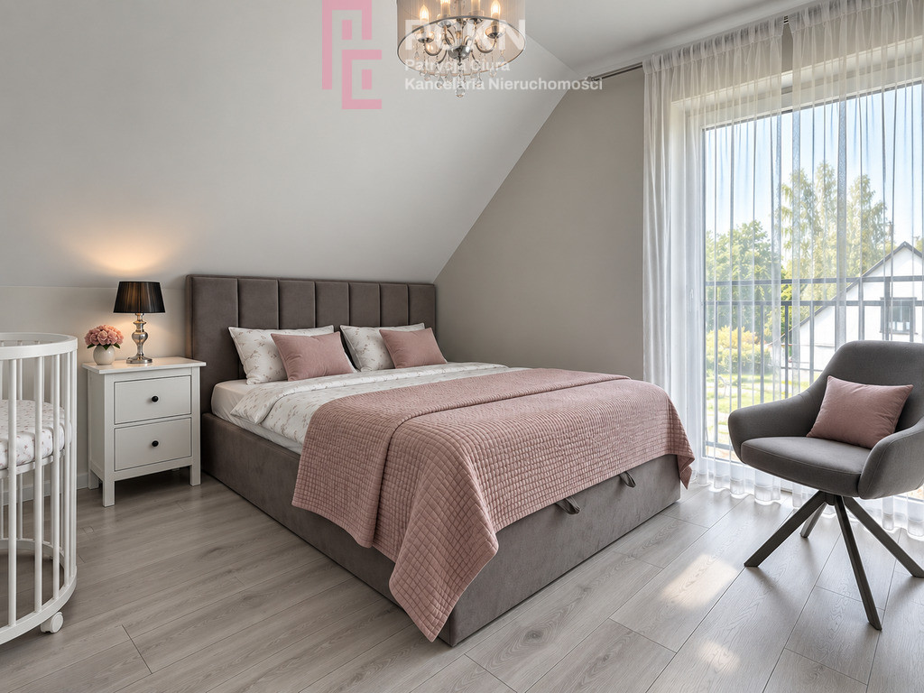
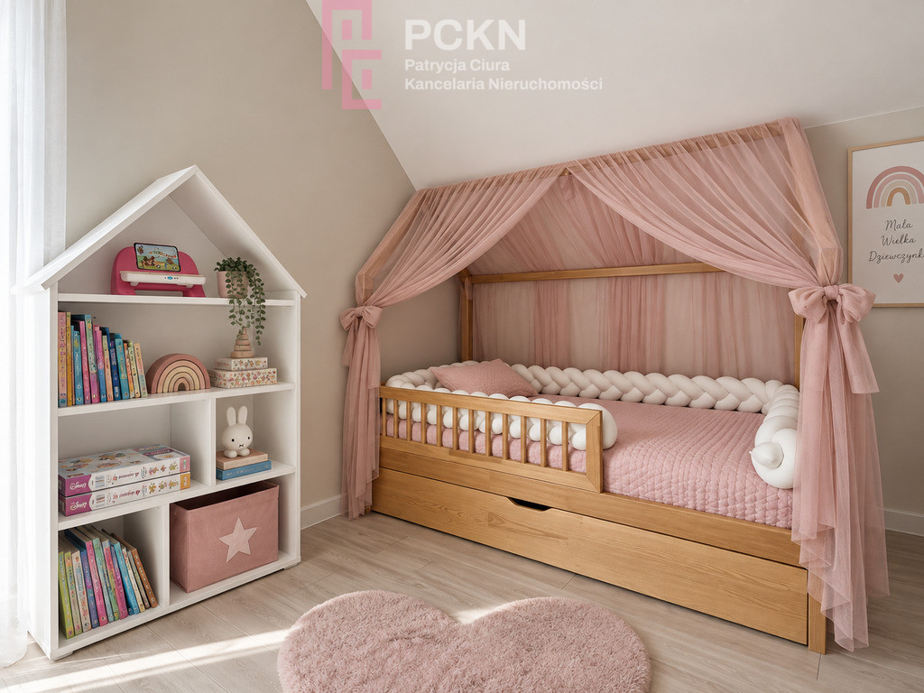
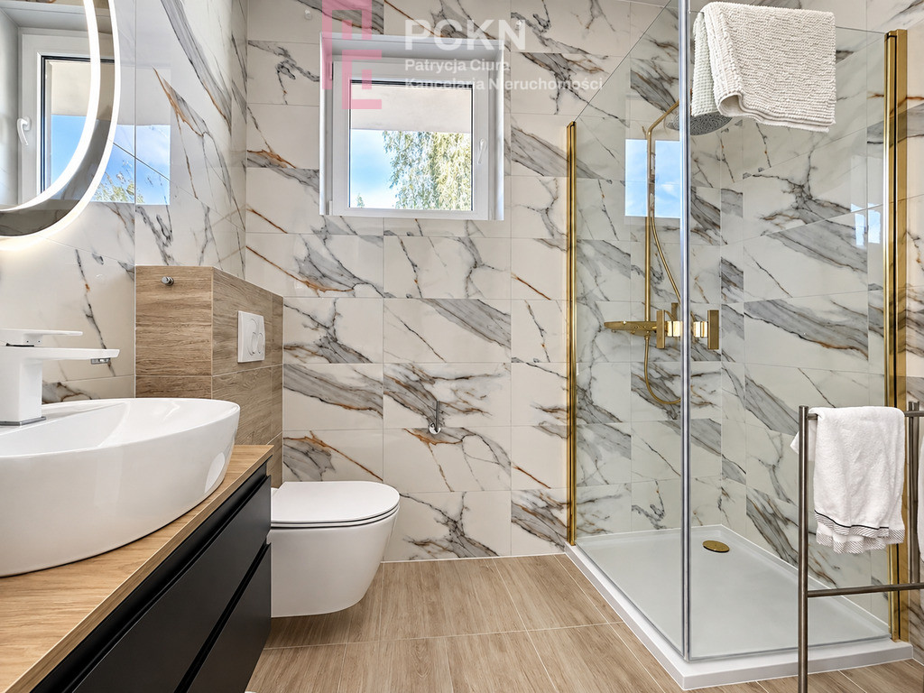
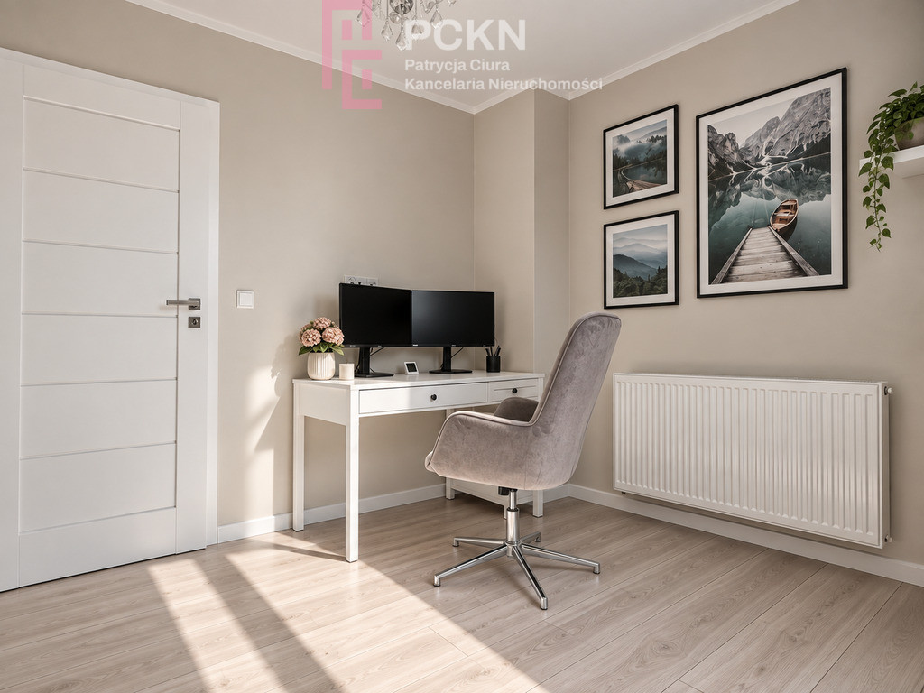
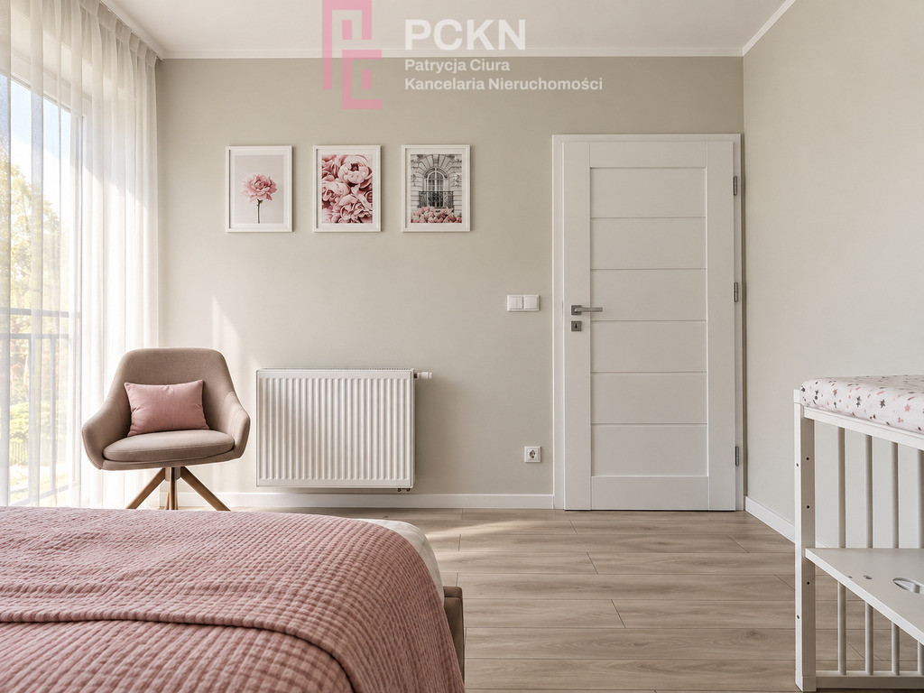
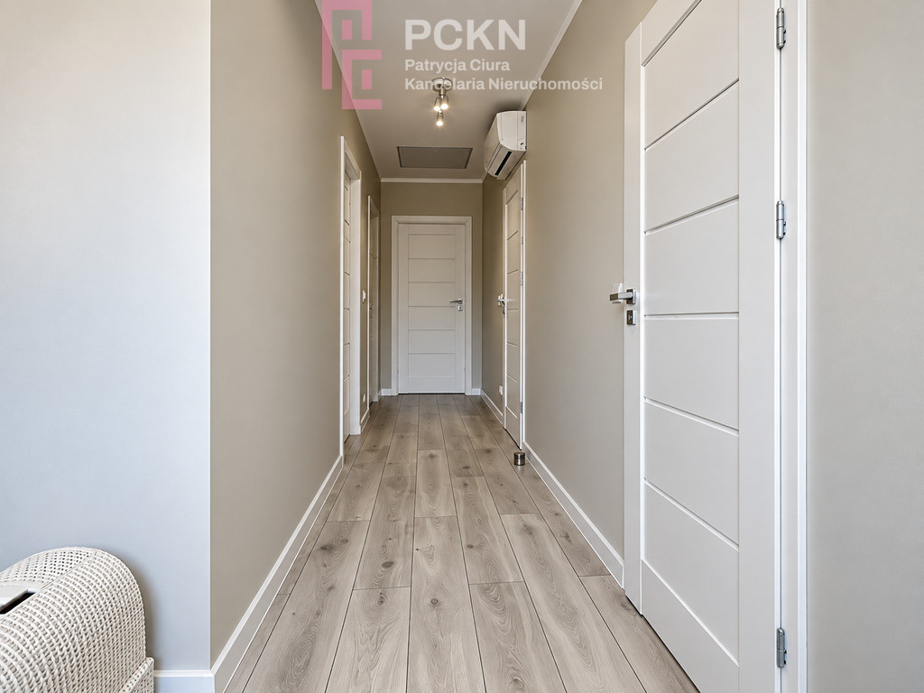
The upper floor is the private part of the house. It contains three bedrooms, a walk-in closet, and a bathroom with a bathtub. An unused attic provides additional storage space.
The house is equipped with a number of amenities to increase comfort, including:
• underfloor heating on the ground floor and in the bathroom on the first floor
• air conditioning on the first floor
• electric blinds
• electric entrance and garage gate
• video intercom
• prepared installation for the fireplace
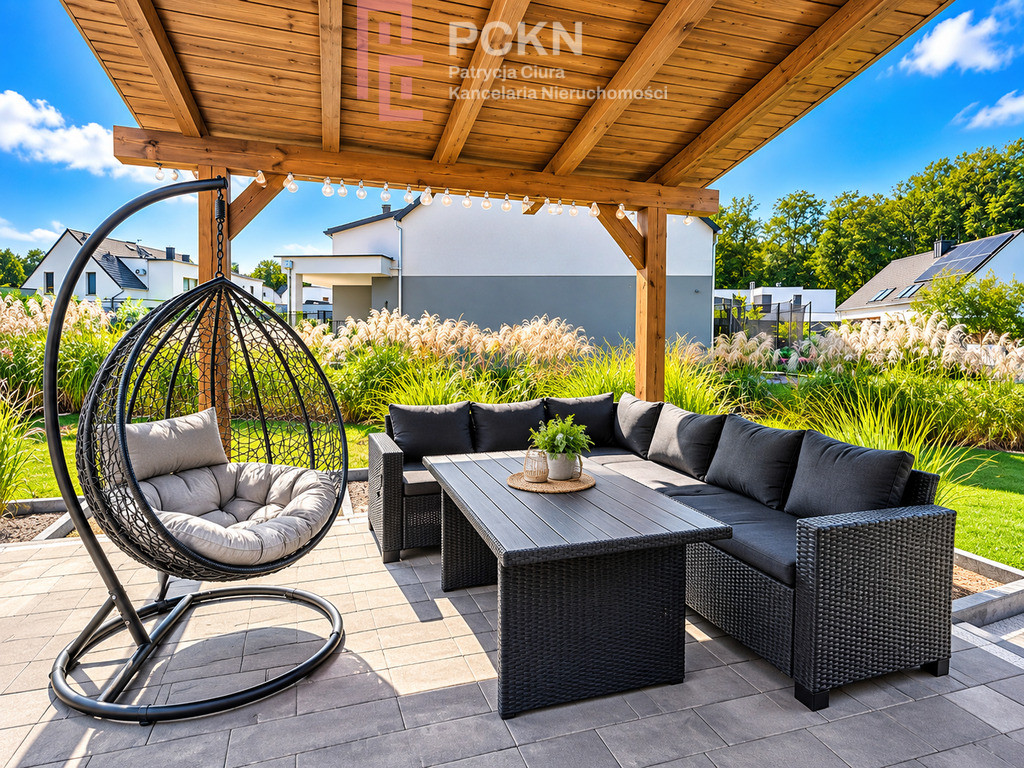
A natural extension of the living area is the partially covered terrace, ideal for relaxing, family gatherings and spending time outdoors.
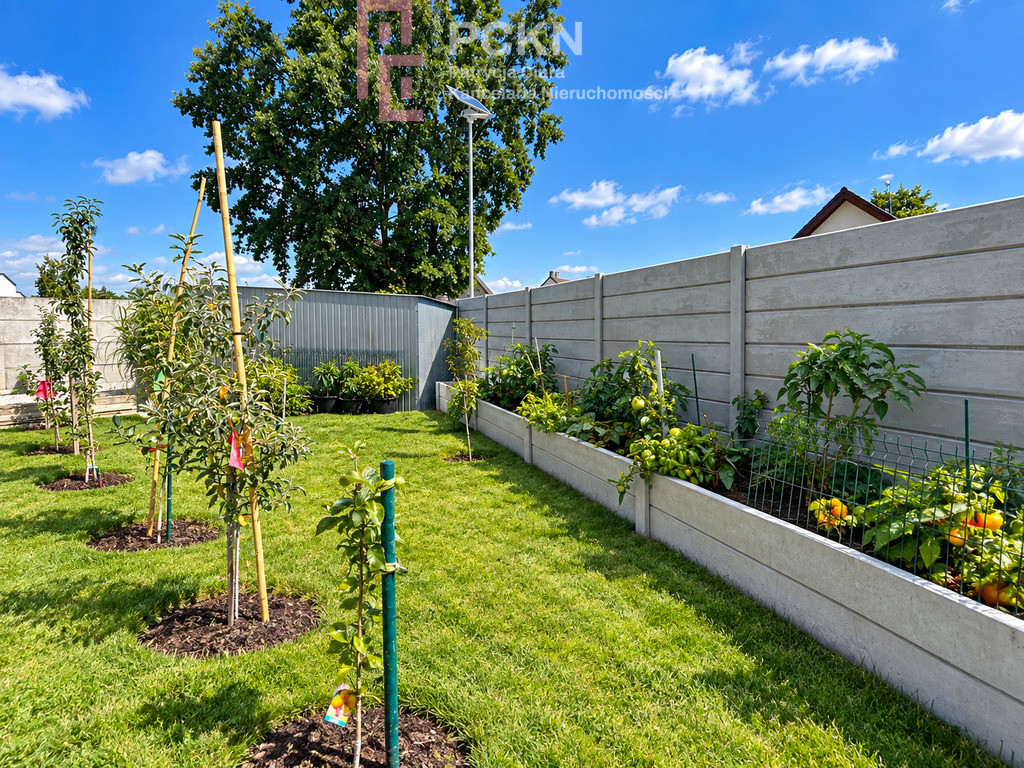
The garden has been partially developed. The plot boasts several young fruit trees, and planters have been prepared for a vegetable garden and fruit bushes. An additional tool room is also available.
Key information:
• usable area: 122.6 m²
• floor area: approx. 140 m²
• plot: 682 m²
• garage: 18.2 m²
• 3 bedrooms
• 2 bathrooms
• wardrobe
• laundry/utility room
• air conditioning
• underfloor heating
• electric roller shutters and gates
• video intercom
• installation prepared for a fireplace
• partially covered terrace
• additional tool room
• landscaped garden
The property combines a functional layout, comfortable furnishings, and a peaceful environment, creating very good living conditions for a family.
We invite you to view the property in person and discover its unique character.
Dodatkowe informacje
- Material: Brick
- Roof type: Tile
- Window type: PCV
- Lot shape: Trapezoid
- Lot terrain: Flat
- Fencing: Mixed
- Available nearby: Hospital, Forest, Playground, Restaurant, Shopping Center, School, Kindergarten, Fitness, Bank, Tennis court
- Driveway type: Paved
- Transport: Bus
- Alarm: Yes
- Water intake: Urban
- Sewerage type: Urban
- Heating type: Gas


