
Ujazd







- Price
- 2 560 000 PLN
- Price per m2
- 11 962,62 PLN
- Total area
- 214 m2
- Usable area
- 165 m2
- Lot area
- 2 000 m2
- No. of rooms
- 6
- Number of floors
- 1
- Building condition
- Perfect
- House type
- Detached
- Year built
- 2000
- Market
- Secondary market
- Garage/Parking spaces
- Yes
- No. of garage spaces
- 2
- Garage location
- Detached
- Availability
- 2026-11-30
- Numer oferty
- 289/11485/ODS
Udostępnij
Opis
Spacious, light-filled interiors, a garden nurtured for nearly a quarter of a century, and a private relaxation area with a jacuzzi. This property combines timeless elegance with the comfort of everyday life surrounded by mature greenery.
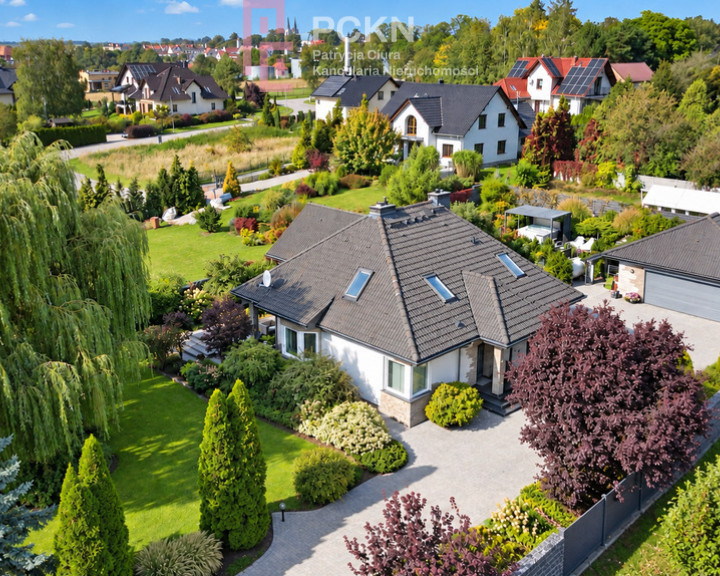
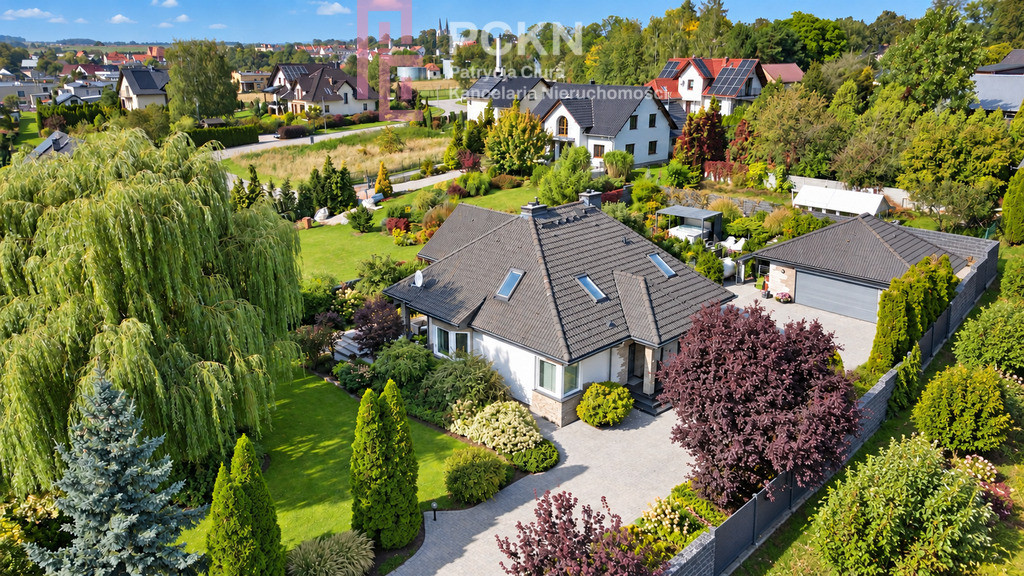
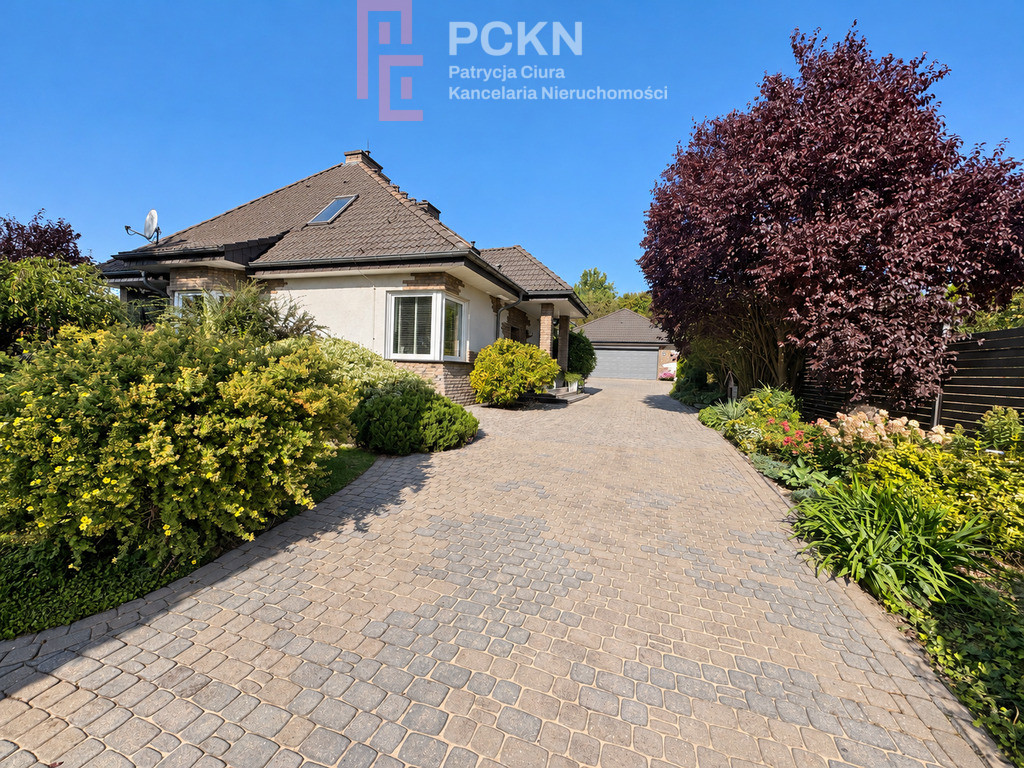
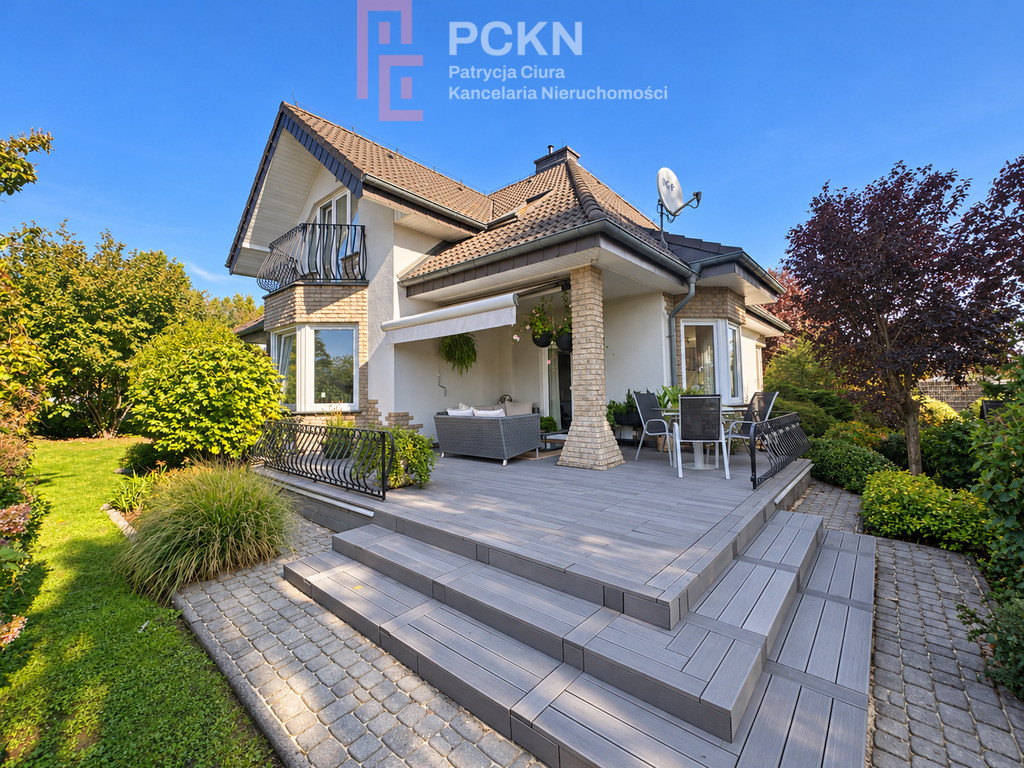
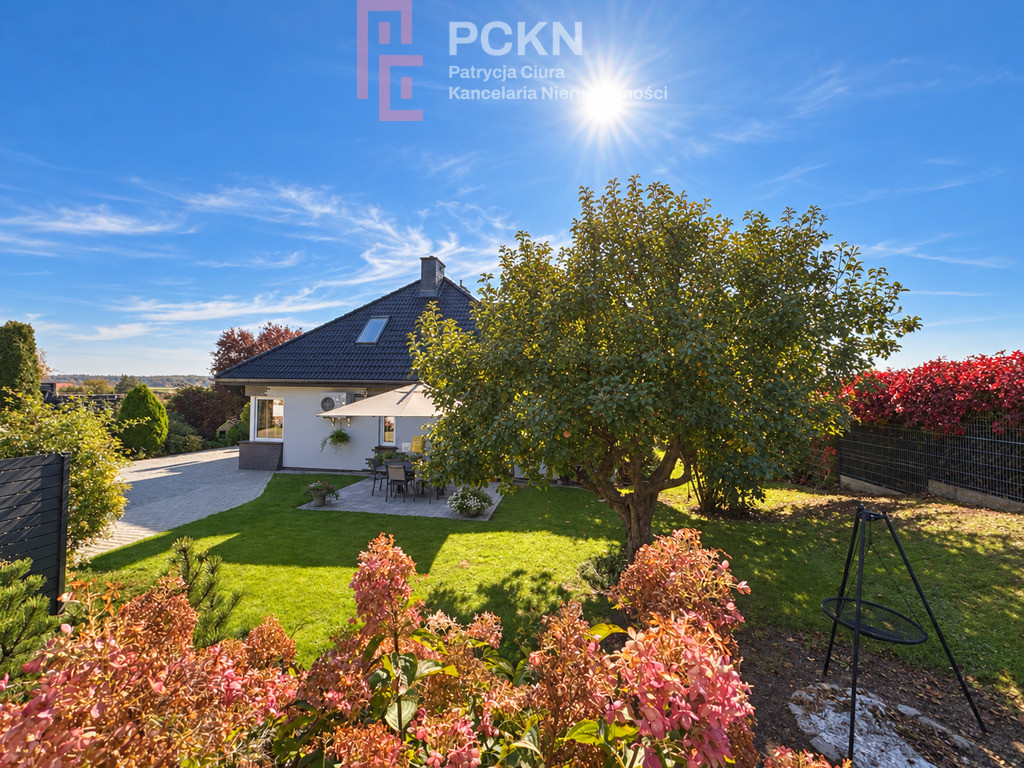
PC Real Estate Office presents a 165 m² detached house for sale, located in Ujazd, Strzelce County, on a picturesque 2,000 m² plot. A covered terrace and a detached 49 m² double garage complete the property.
Representative entrance and harmonious interiors
A spacious, paved entrance leads into the property, which is framed by mature trees and extensive planting arrangements.
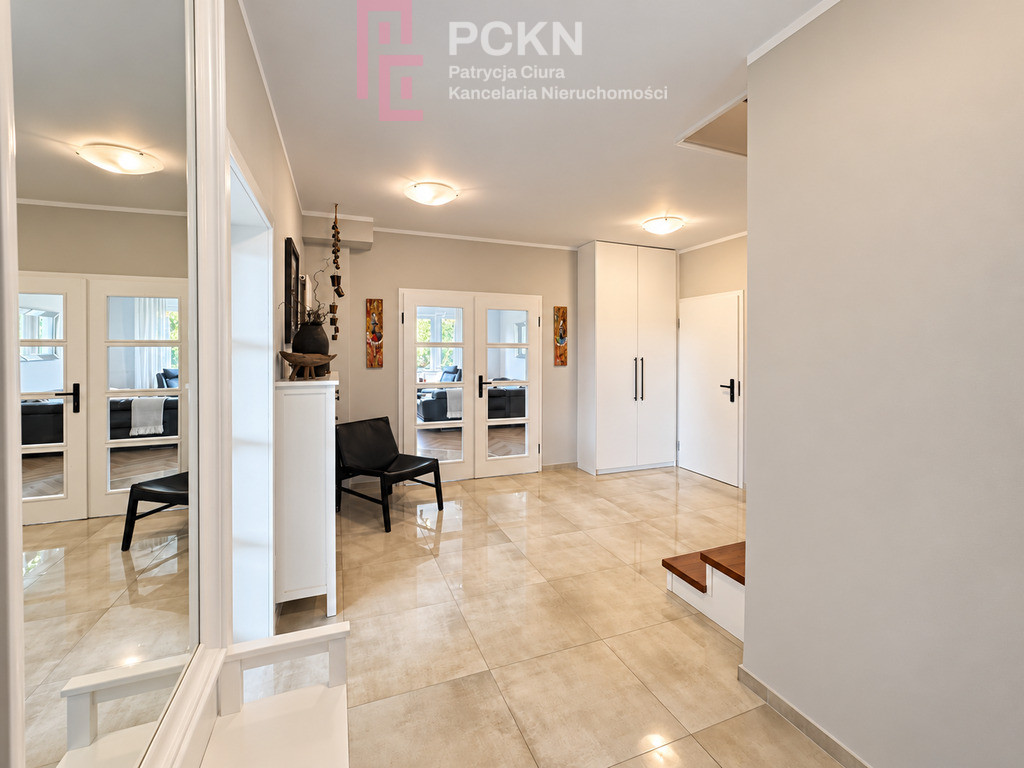
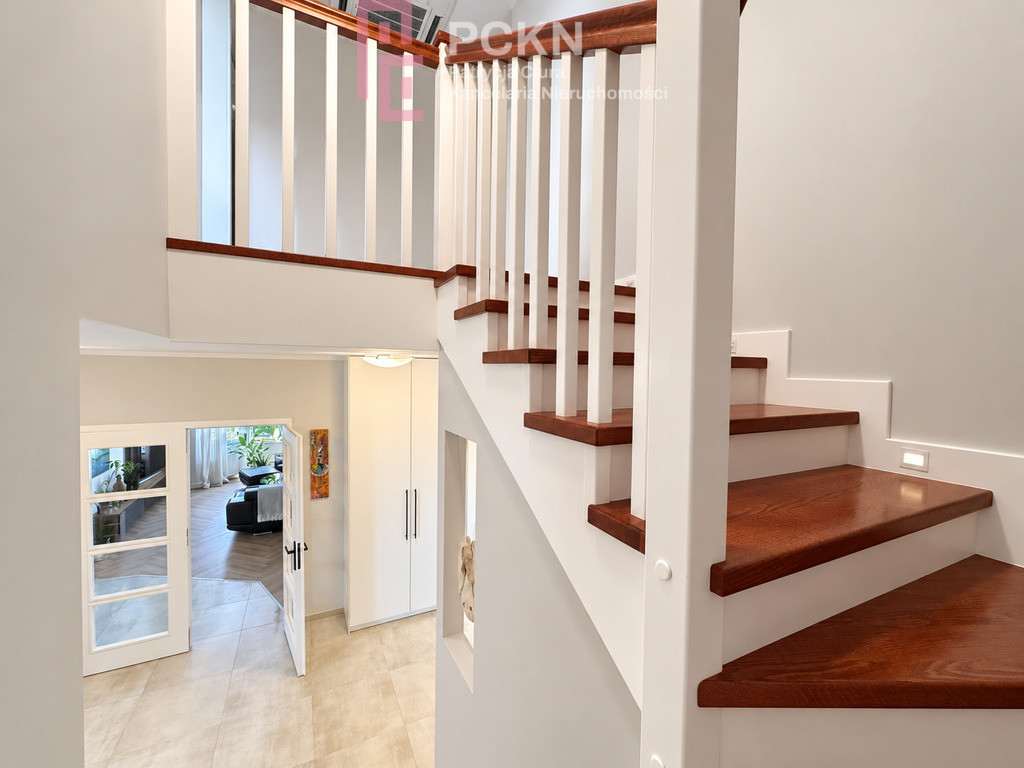
The interior of the house opens onto a large hall with separate entrances to the living room and kitchen. Wide, glazed double doors give the passage to the lounge area a representative character, allowing light to permeate the rooms.
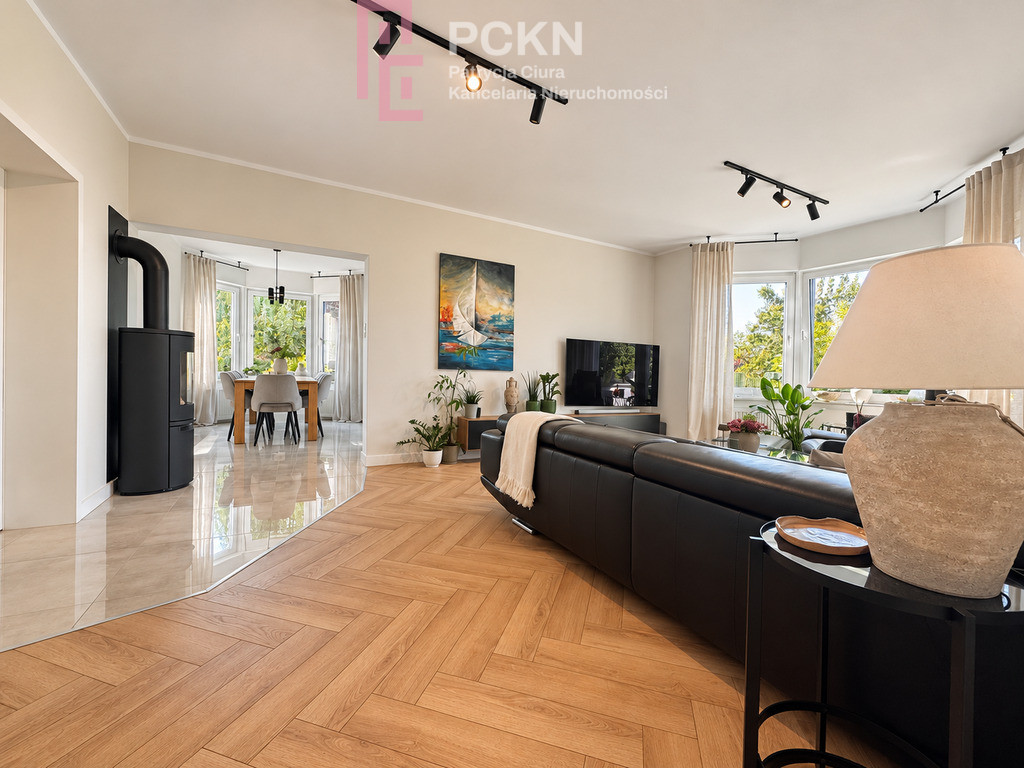
The spacious living room boasts excellent lighting and views of the garden. A herringbone wooden floor, a HETA fireplace, and subdued colors create a warm, elegant space for relaxation.
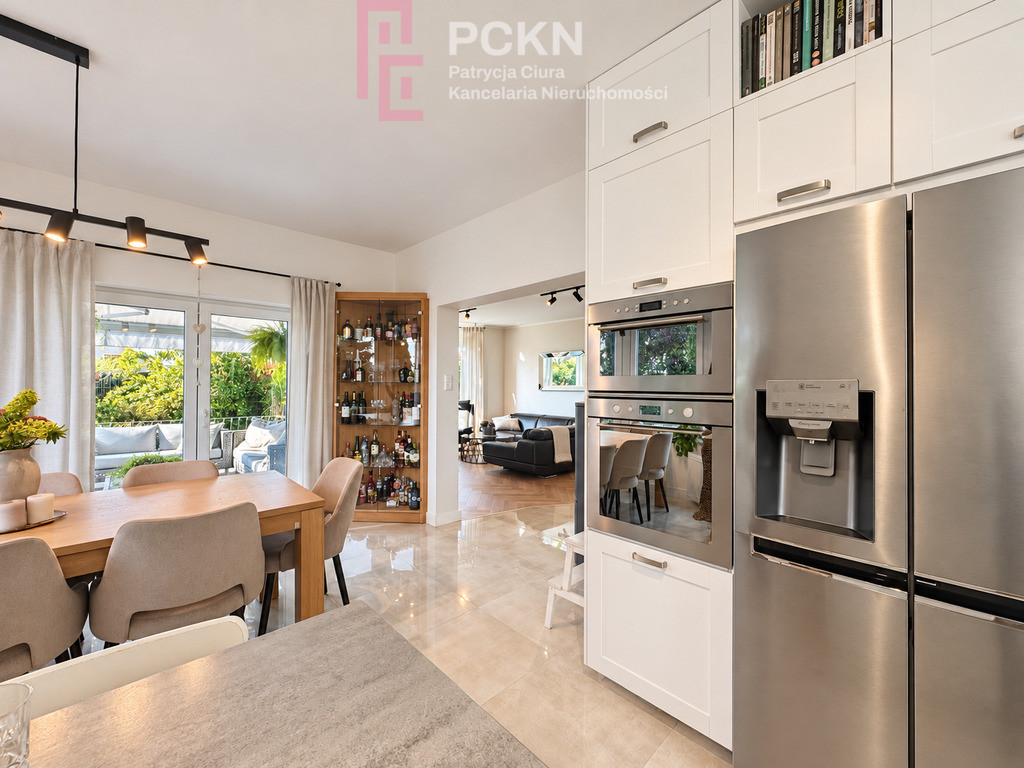
The living room connects to the dining room, which in turn connects to the kitchen, maintaining a clear division of functions and convenient circulation. The glass-enclosed dining room allows for meals with views of the greenery. The bright kitchen features white cabinetry, paired with gray countertops and steel accents. Extensive storage space and ample work surfaces ensure ease of use.
Access to the covered terrace opens the house to relaxation and outdoor gatherings.
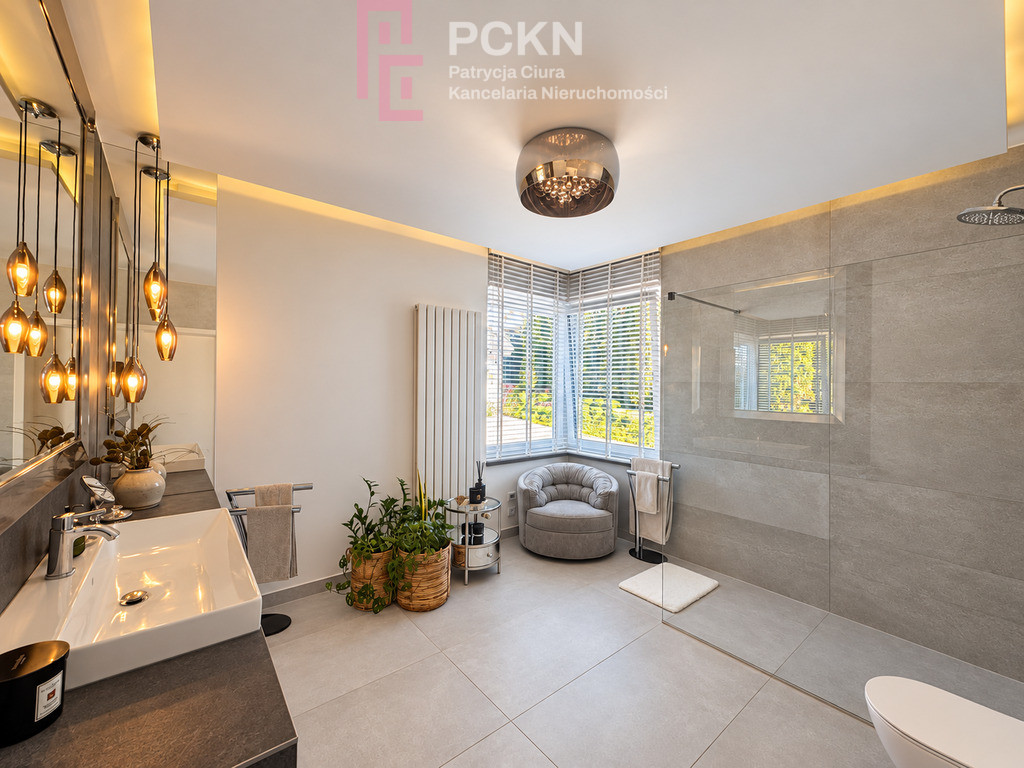
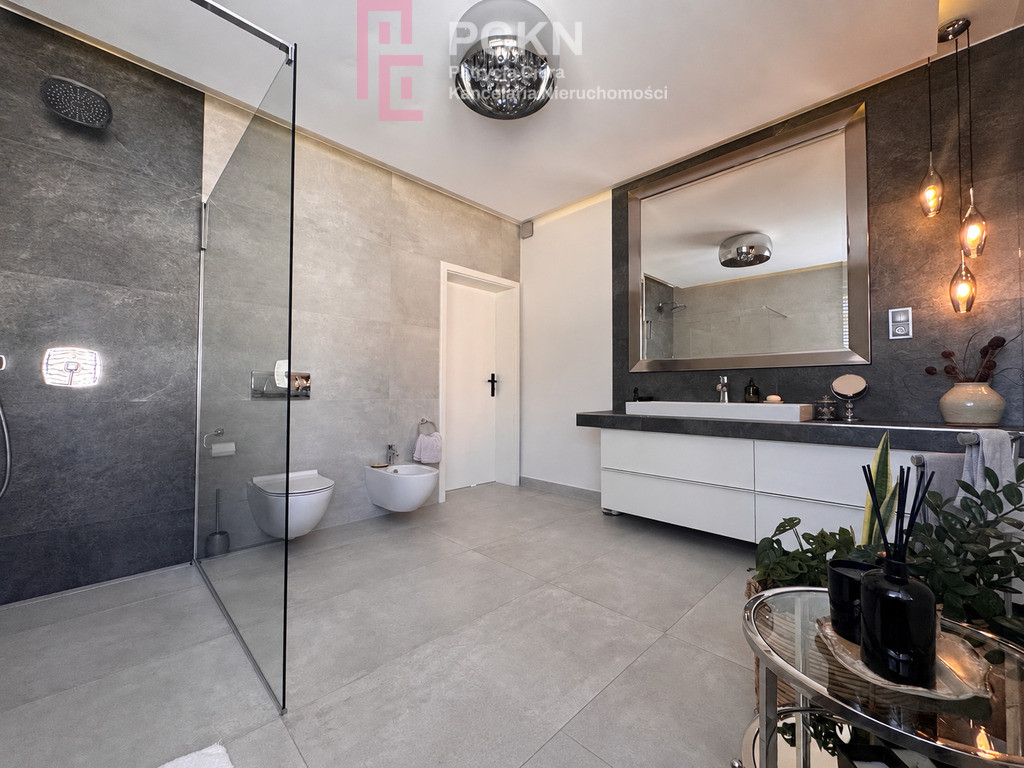
The ground floor also features a separate study, a spacious bathroom with a shower, a utility room and a storage room under the stairs.
Private part of the house
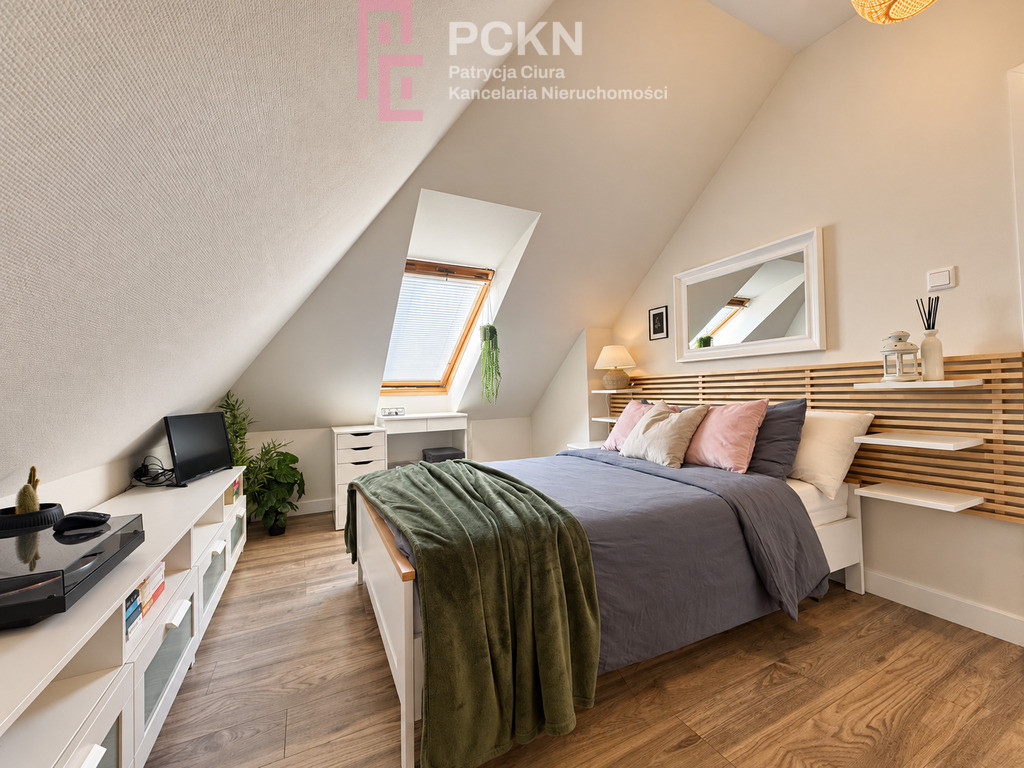
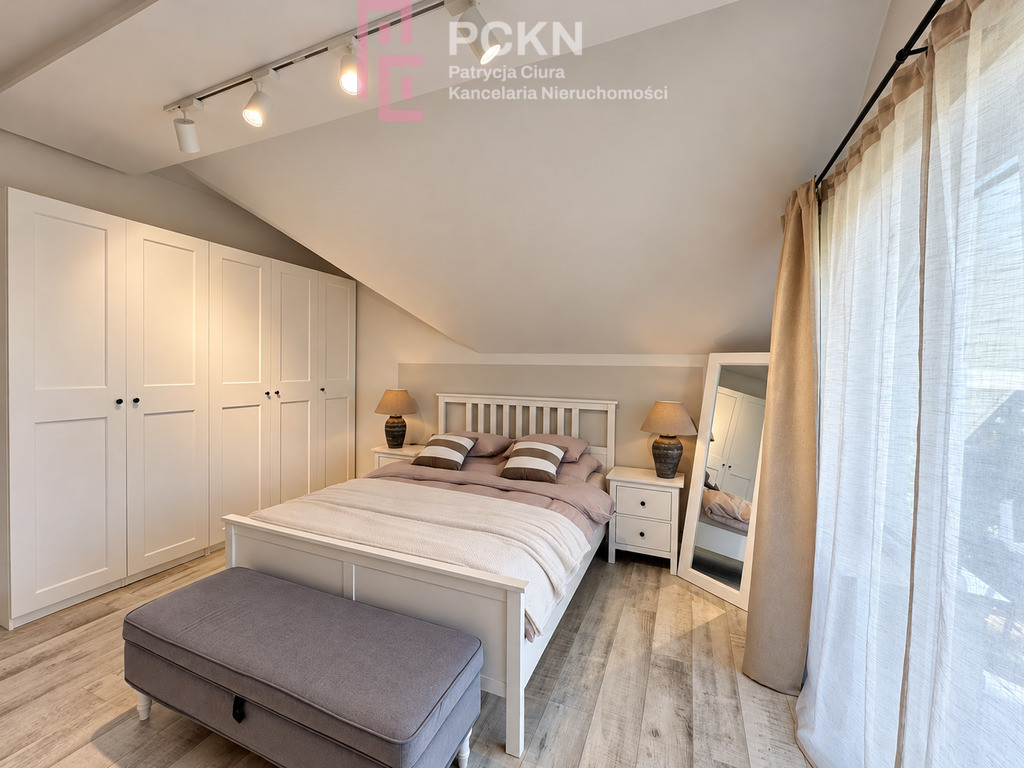
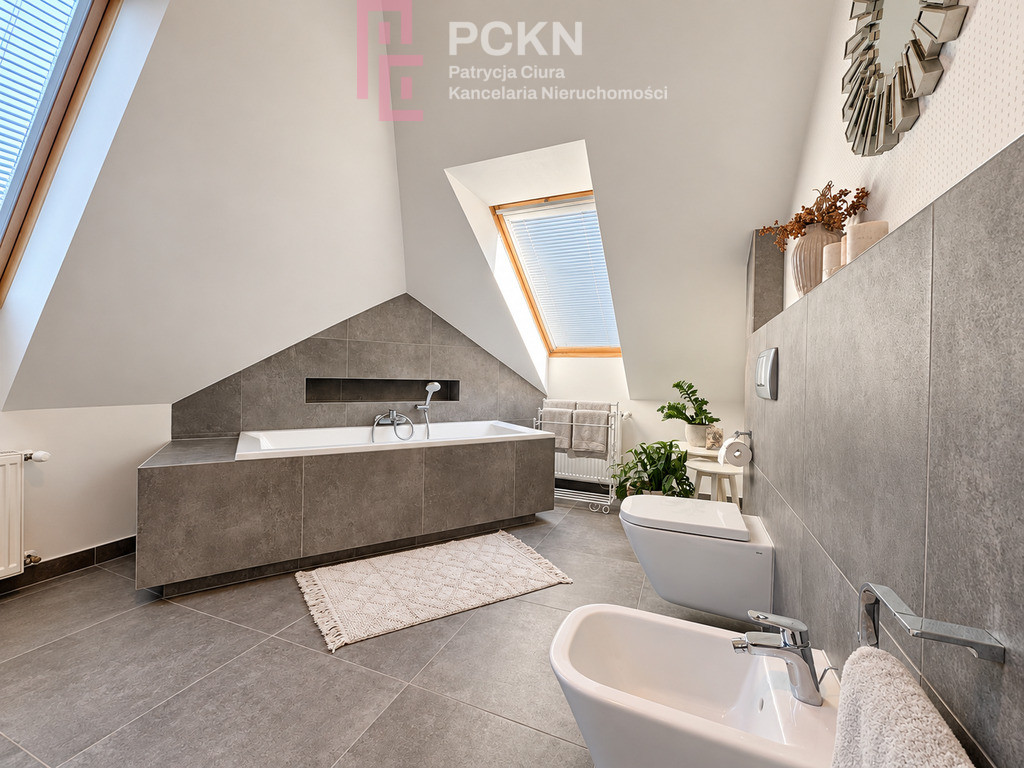
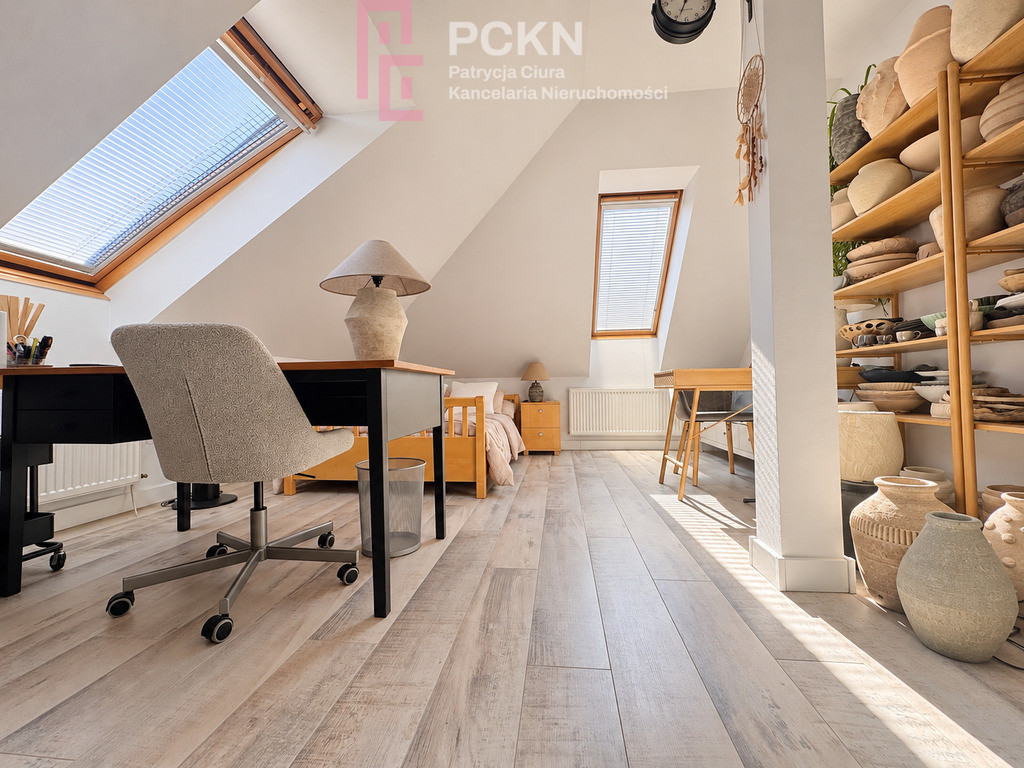
The first floor houses four bedrooms and a bathroom with a bathtub. The master bedroom opens onto a balcony. The remaining rooms offer flexible space arrangements for family and guests.
One of the bedrooms has sound-absorbing windows to improve the comfort of your stay.
A garden whose character has been shaped by time
The garden, nurtured for approximately 25 years, is one of the property's most important assets. Mature trees, sprawling shrubs, and multi-layered plantings create a rich composition that changes color and texture with the seasons.
The natural slope of the plot was utilized to create a multi-level garden. Stairs, paths, and gabion reinforcements structure the space, leading between successive pockets of greenery.
At the top of the property, there's a private spa area with a jacuzzi under a pergola. Surrounded by greenery, it offers an intimate place to relax with views of the lower garden areas. After dark, carefully placed lighting highlights the silhouettes of the trees and accentuates the planting compositions.
The entire property is fenced with gabions and aluminum panels. In addition to the two-car garage, there are two additional parking spaces available.
Modernization and technical equipment
The house dates back to 2000. About four years ago, it underwent renovations, including window replacement. Schüco triple-glazed windows were installed, along with burglar-resistant roller shutters.
Heating is provided by a Viessmann gas boiler fueled by propane from its own 2,800-liter tank. An additional heat source is a HETA fireplace.
Hot water is provided by a Viessmann heat pump with a 300-liter tank. A ProWater water conditioner was also installed in the house.
In the ground floor bathroom, only the shower area is equipped with electric underfloor heating.
Location and communication
Ujazd combines a small-scale village with convenient access to urban centers and the region's economic base. Its proximity to the Łany junction allows for easy access to the A4 motorway towards Gliwice, while the Olszowa junction provides another connection to the route.
Approximate distances from the property:
• A4 Łany junction – 6 km,
• A4 Olszowa junction – 12 km,
• Gliwice — 35 km,
• Kędzierzyn-Koźle — 10 km,
• Strzelce Opolskie — 14 km,
• Economic Activity Zone – 8 km.
This is a proposal for people who value space, light and a garden with a mature character - a place where the interior and the surroundings create a harmonious whole.
Exclusive offer
Price: PLN 2,560,000
We invite you to a personal presentation.
PC Real Estate Law Firm
Dodatkowe informacje
- Material: Ytong
- Roof type: Tile
- Window type: With roller shutters, PCV, Burglar-proof
- Lot shape: Rectangle
- Lot terrain: Slightly inclined
- Fencing: Mixed
- Available nearby: Restaurant, Low building, Pharmacy, School, Kindergarten, Shop, Bazaar, Nursery
- Driveway type: Asphalt
- Transport: Bus
- Water intake: Urban
- Hot water: Gas water heater, Boiler
- Sewerage type: Urban
- Heating type: Gas