
Skarbiszów
- Total price
- 999 600 PLN
- Price m2
- 4 165 PLN
- Total area
- 240 m2
- Usable area
- 240 m2
- Lot area
- 2 100 m2
- No. of rooms
- 5
- Number of floors
- 2
- Building condition
- Very good
- House type
- Detached
- Year built
- 1910
- Mortgage market
- Secondary market
- Garage
- Yes
- No. of garage spaces
- 2
- Garage location
- Detached
- Availability
- 2026-07-21
- Numer oferty
- 280/11485/ODS
Udostępnij
Opis
There are properties that cannot be compared to any modern home. Their value is created not only by square meters but above all by the history, architecture, and atmosphere built over decades.
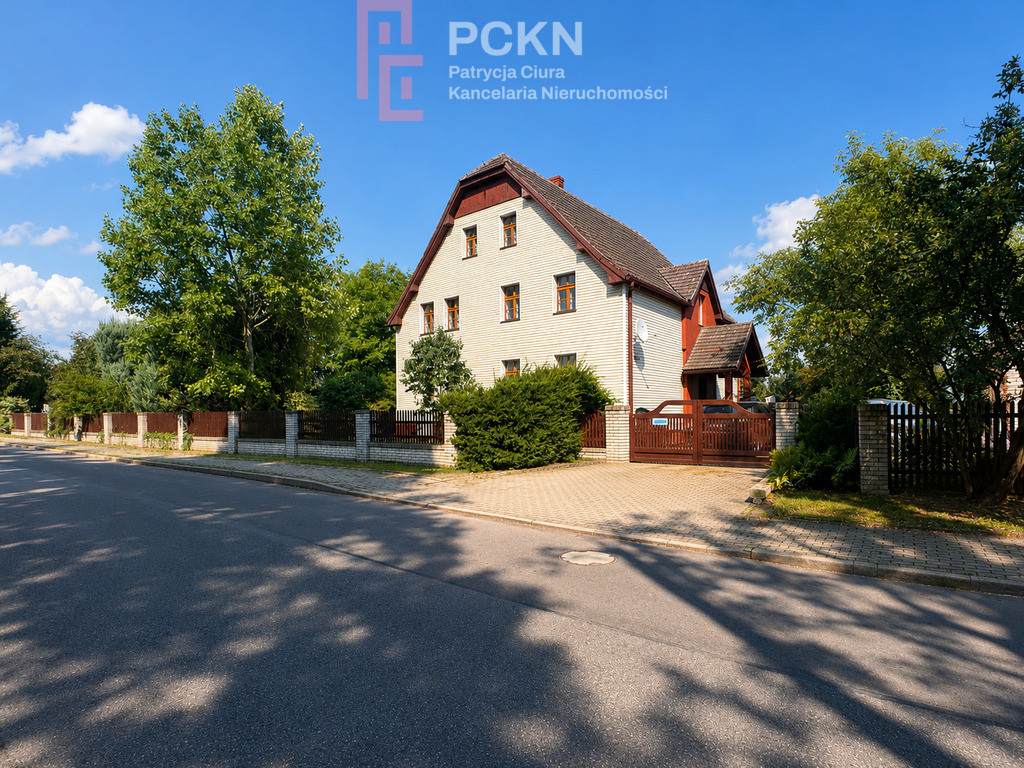
This pre-war house in Skarbiszów, just 10 minutes from Opole, is just such a property. Situated on a picturesque 2,100 m² plot, adjacent to a former palace and park complex, it captivates with its timeless design, high-ceilinged interiors, and spaciousness that offers almost limitless design possibilities.
Built in the 1920s, the house underwent a thorough renovation between 1990 and 1993, retaining its authentic character. An additional asset is the preserved documentation of the building's original design—a rare element that highlights the history of this unique property.
A space created for life
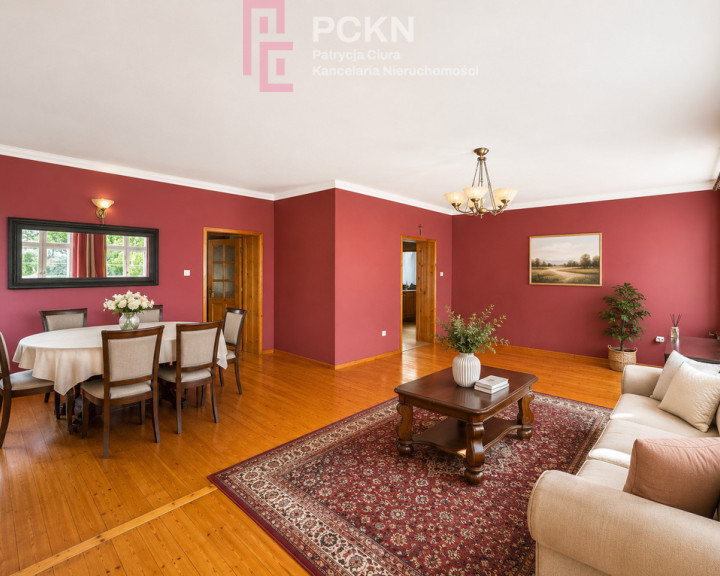
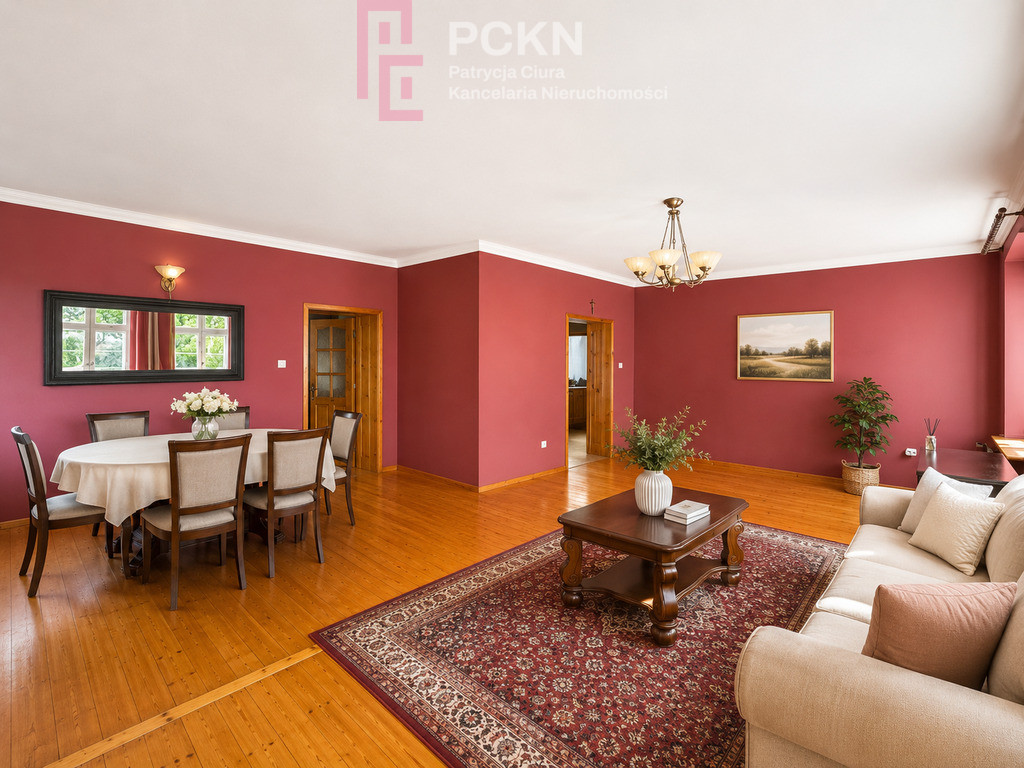
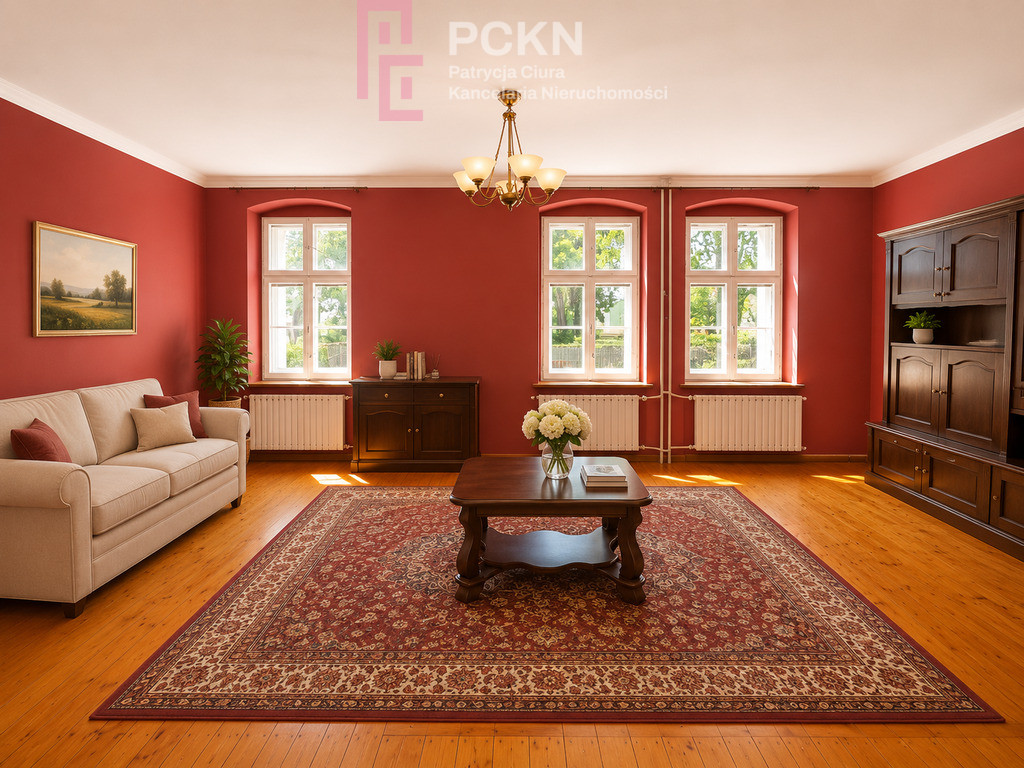
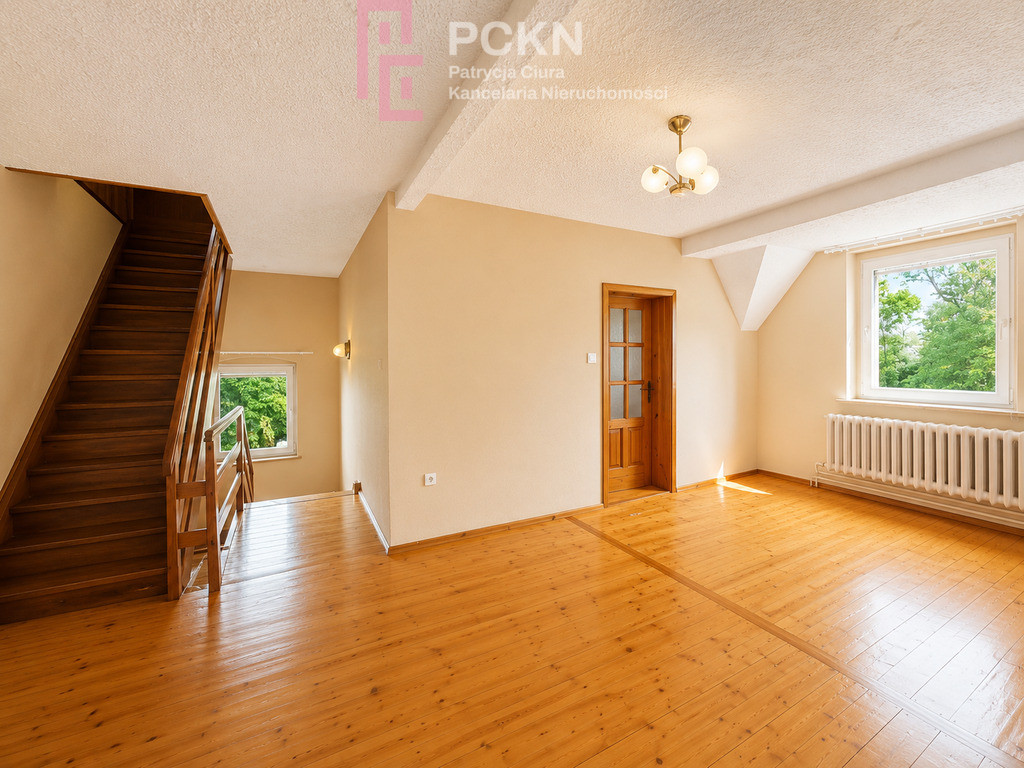
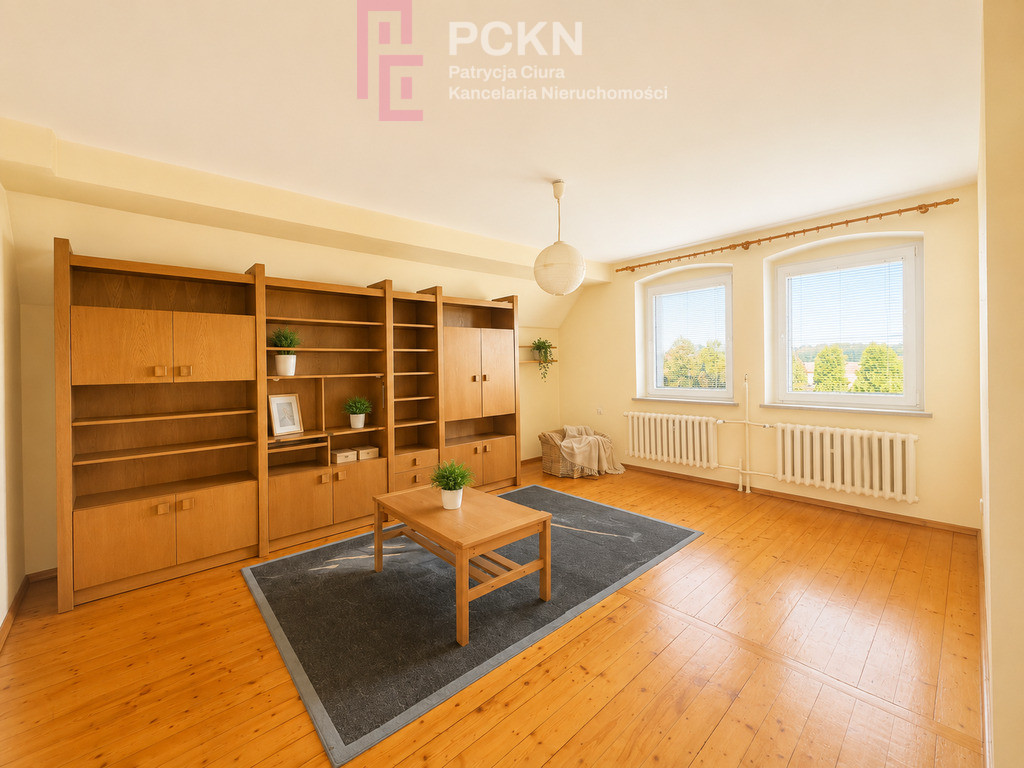
The house offers approximately 240 m² of usable space , spread over two floors. Nearly three-meter-high interiors, large windows, and classic room proportions create a unique atmosphere of pre-war architecture from the very first step.
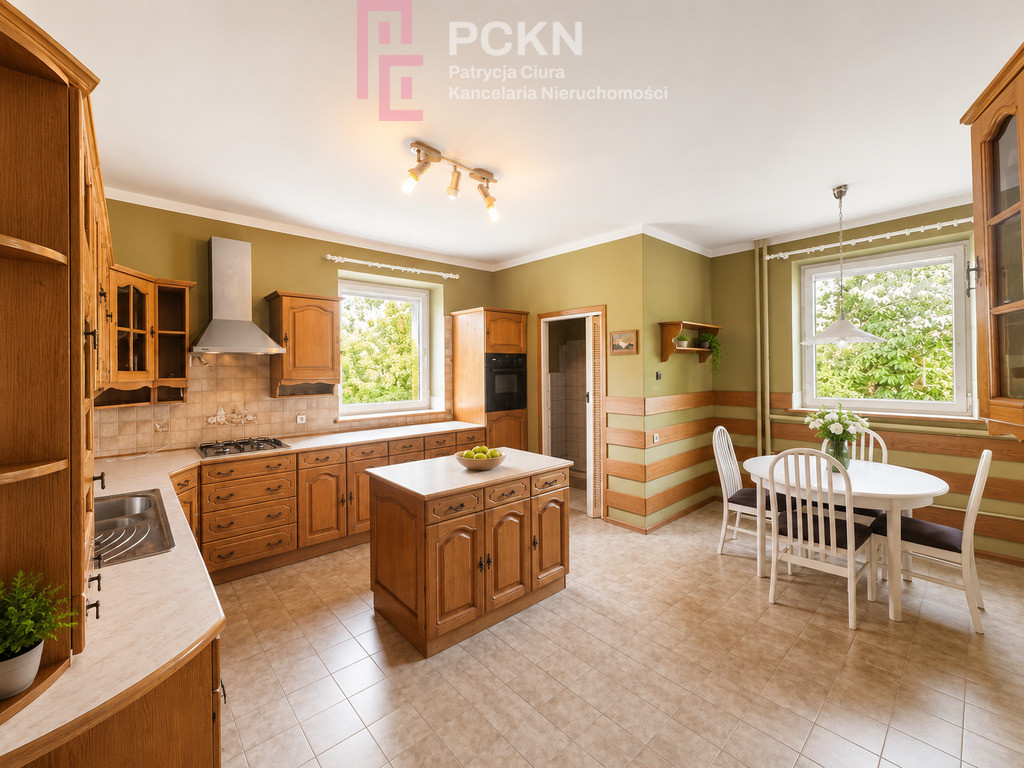
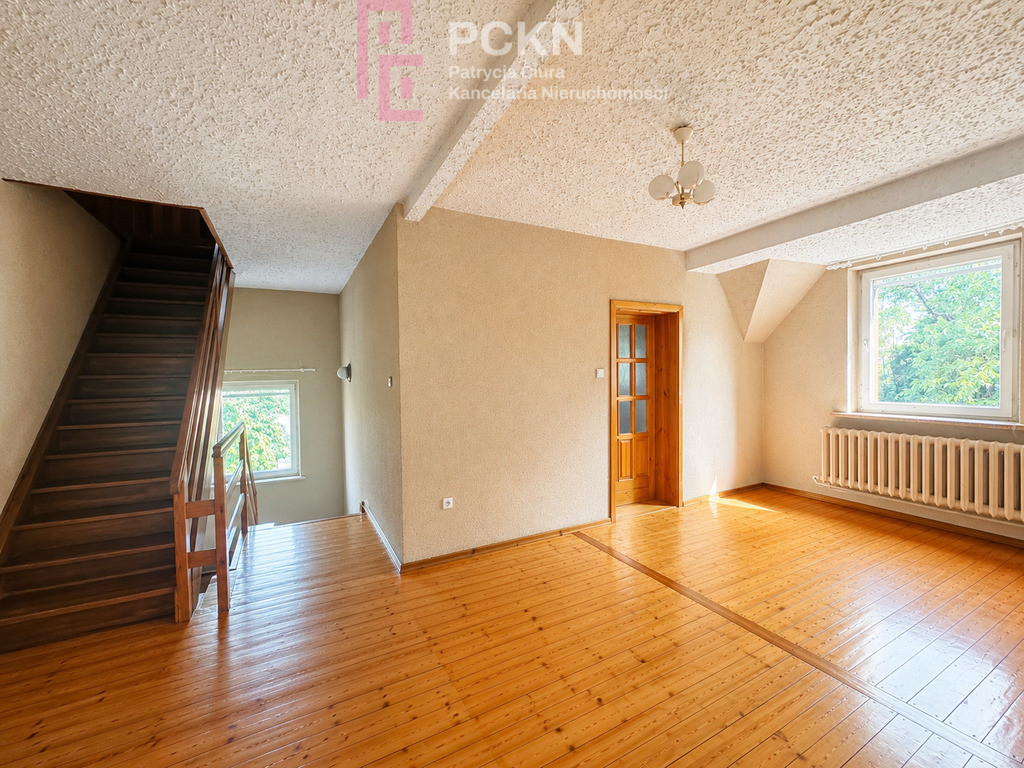
The focal point of the ground floor is a representative living room of approximately 43 m² , connected to a spacious, approximately 25-square-meter kitchen . It is a natural space for everyday life and family gatherings.
On the ground floor there is also an additional room, a bathroom with a window, a spacious hall and a porch.
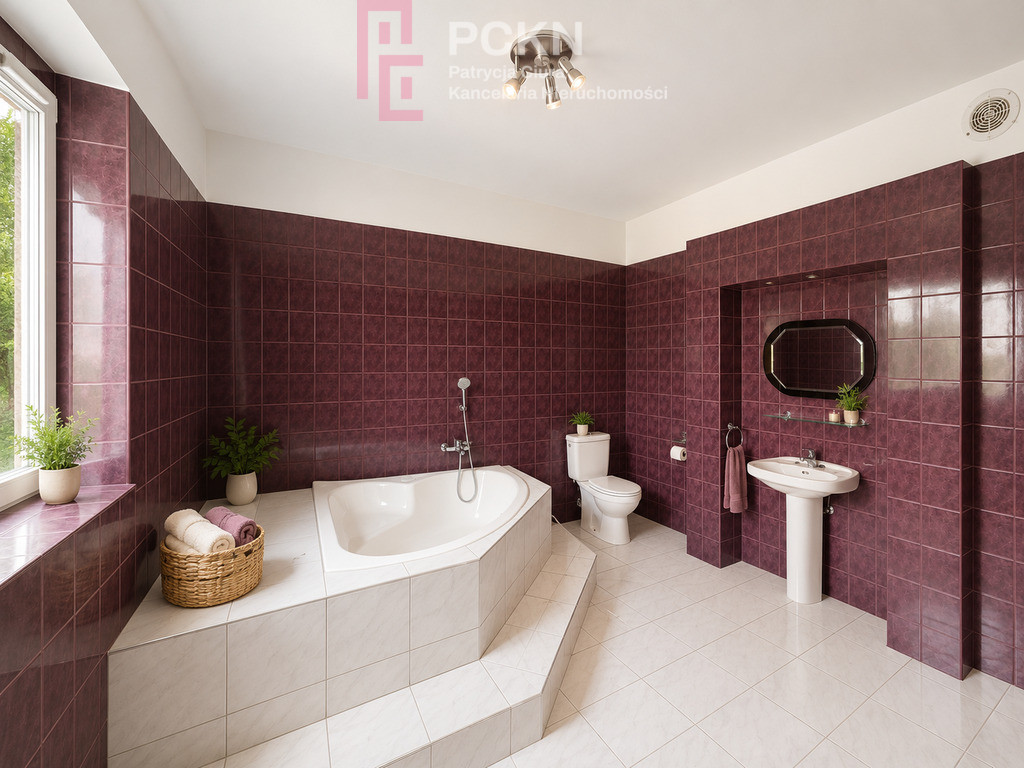

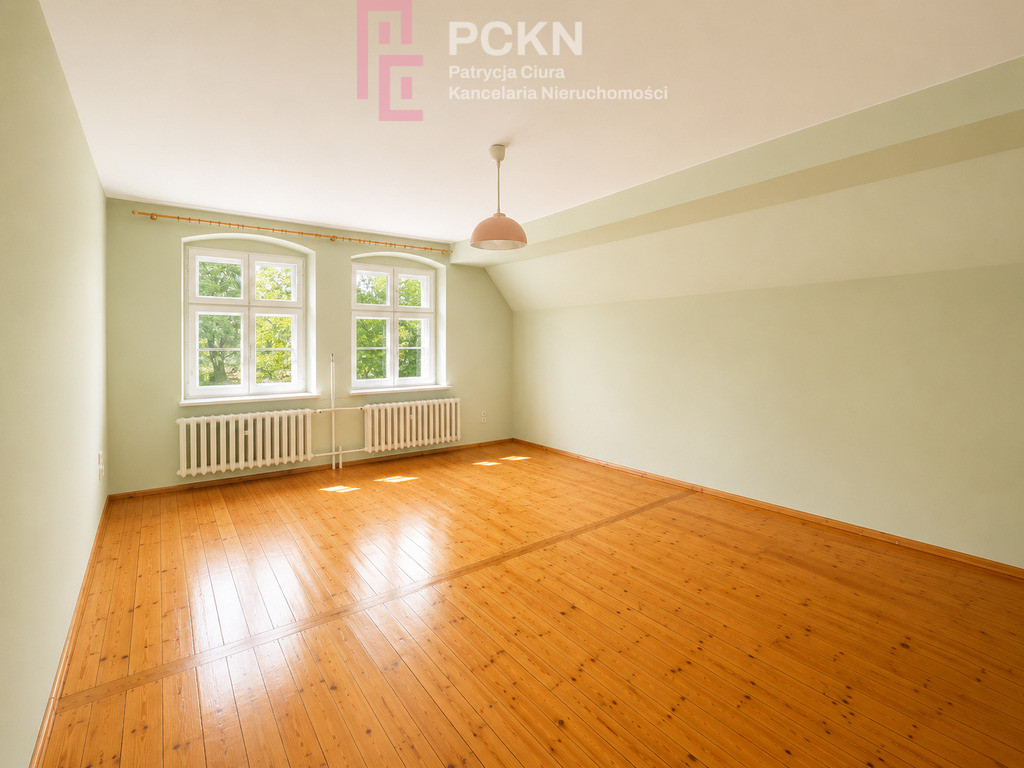
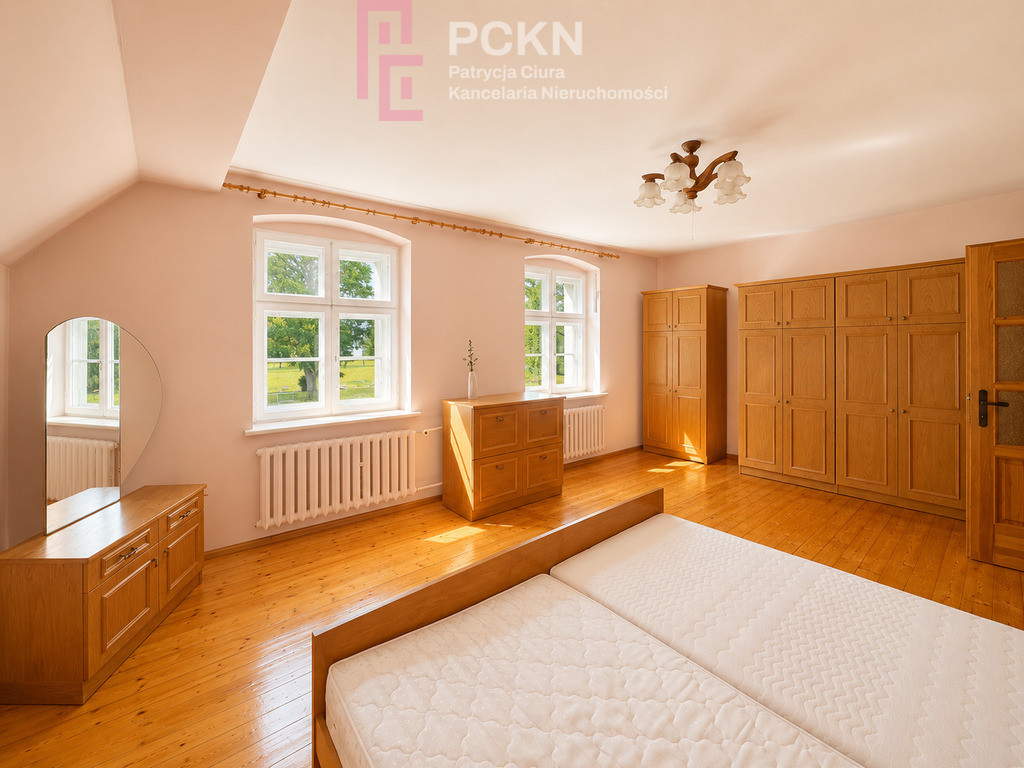
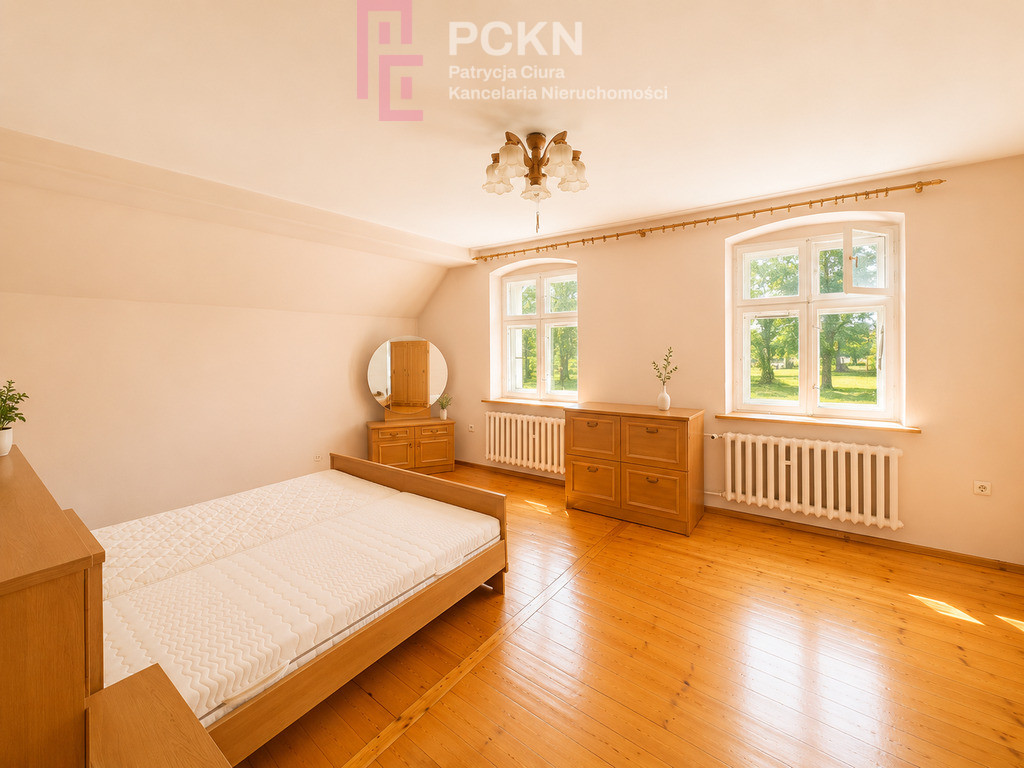
The first floor is a comfortable private area with three large bedrooms, a second bathroom and a representative hall.
The potential that sets this property apart
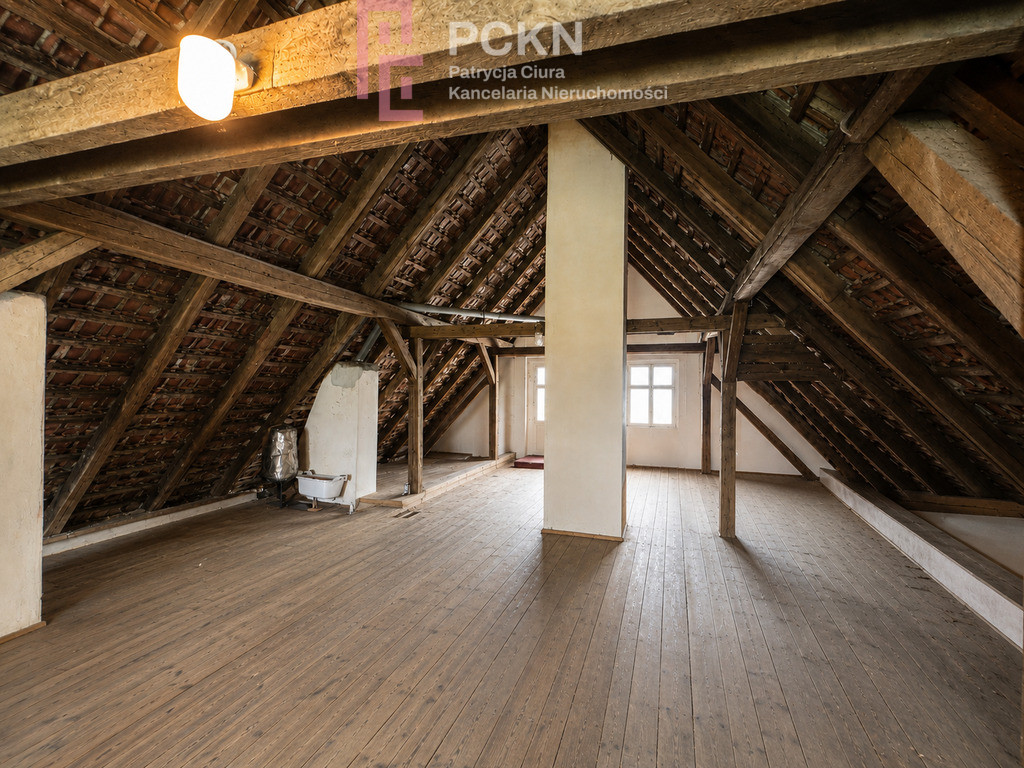
One of the house's greatest assets is the approximately 100-square-meter attic, with a height of up to 6 meters . This space can be adapted into an apartment, studio, library, atelier, home office, or additional living space.
The entire building also has a basement, offering large utility and storage space.
The solidity of old construction
The house was built of approximately 50 cm thick ceramic bricks. The preserved wooden ceilings and the original ceiling above the basement emphasize the building's authentic character. The property has been insulated, and has drainage and a well.
All necessary utilities are available: water, sewage, electricity, telephone, and fiber optic. Heating is provided by a coal-fired furnace.
A garden that creates its own microclimate
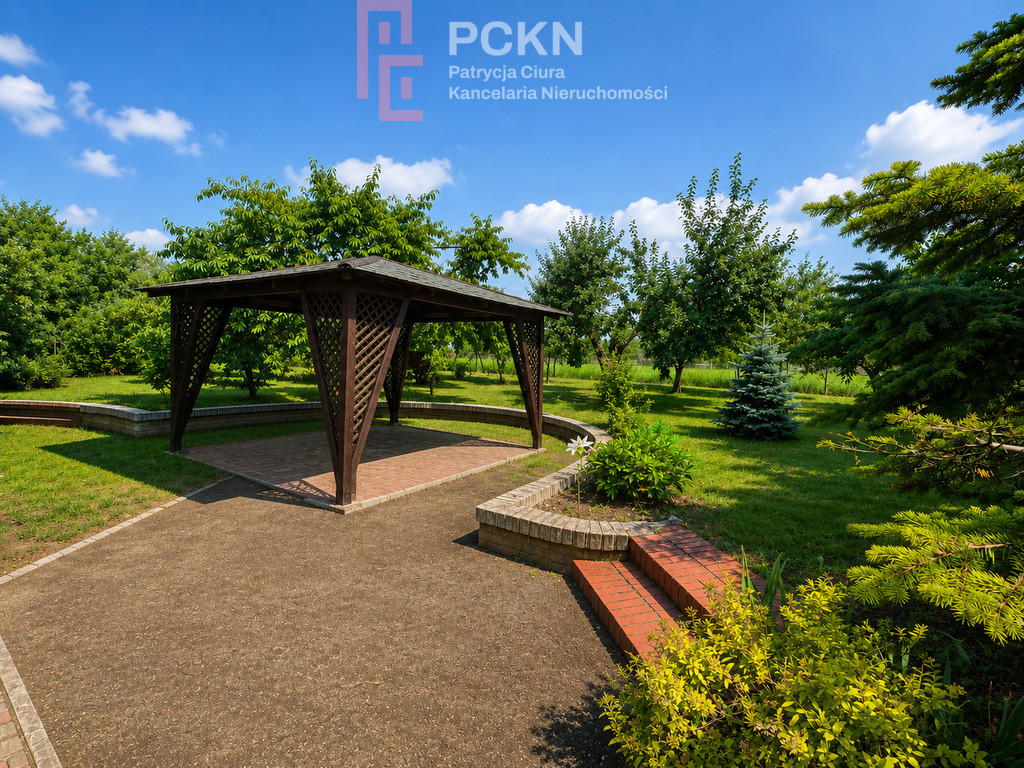
The expansive plot, surrounded by mature trees, offers peace, privacy, and a sense of closeness to nature. The perennial plantings and proximity to the historic park make the garden a delight year-round and an ideal place to relax.
The whole is complemented by a detached two-car garage and a paved courtyard.
Location
The property is located on a quiet street with direct access to a public road.
The Karolinka Shopping Centre in Opole is approximately 10 minutes away, and the A4 Opole Zachód motorway junction is approximately 8 km away, ensuring efficient connections with Wrocław, Katowice and other regions of the country.
The most important advantages
• pre-war architecture with preserved original character,
• approximately 240 m² of usable area,
• plot of 2100 m²,
• approximately 100 m² of attic with huge adaptation potential,
• full basement,
• double garage,
• all media including optical fiber,
• proximity to the historic park,
• just 10 minutes from Opole.
This is an option for those looking for a property with character – a place where history harmoniously combines with space and opportunities that are hard to find in modern construction.
Please contact me and arrange a viewing of this unique property.
Dodatkowe informacje
- Material: Ceramics
- Roof type: Tile
- Window type: Wooden (old type)
- Fencing: Mixed
- Available neighborhood: Shop, Sports Hall, Playground, Park
- Driveway type: Asphalt
- Communication: Bus
- Water intake: Urban
- Hot water: CoalStove