
Opole
- Price
- 2 299 000 PLN
- Price per m2
- 493,14 PLN
- Lot area
- 4 662 m2
- Lot shape
- Irregular
- Plot purpose
- Services
- Electricity
- Yes
- Gas
- Yes
- Water intake
- Urban
- Sewerage type
- Urban
- Availability
- 2026-09-24
- Numer oferty
- 106/11485/OGS
Udostępnij
Opis
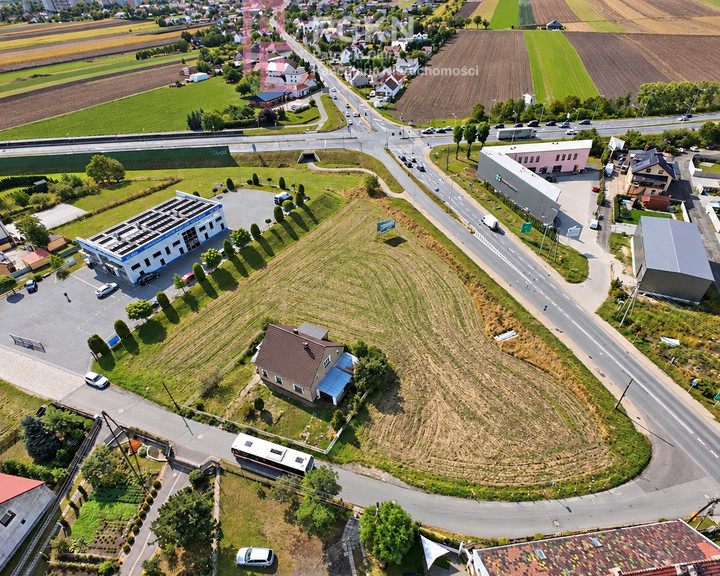
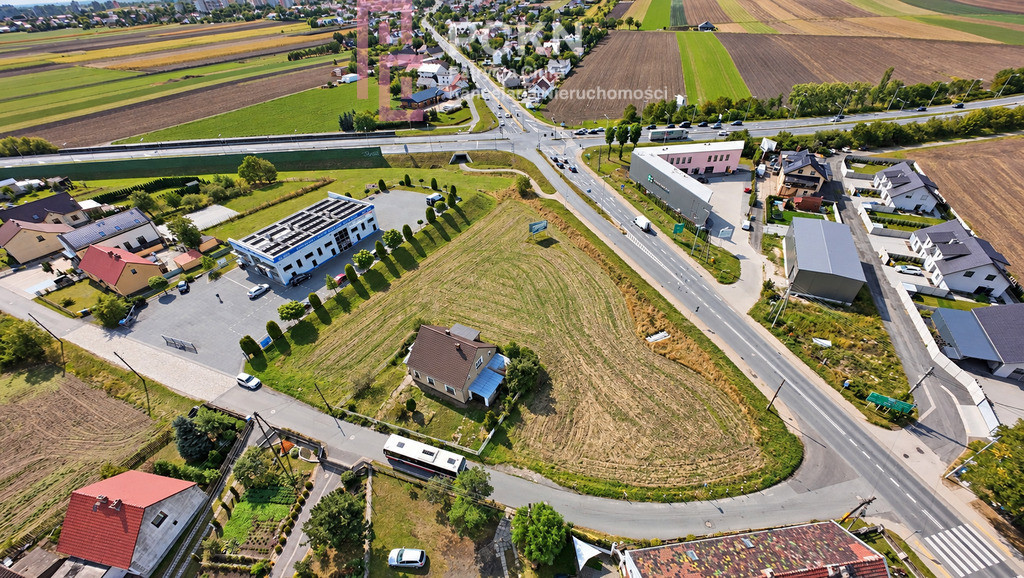
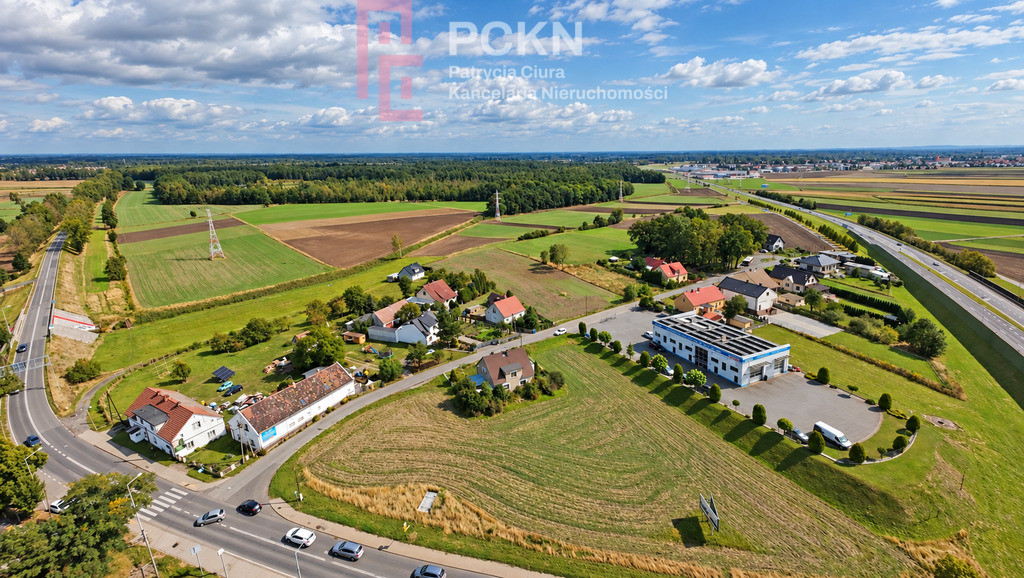
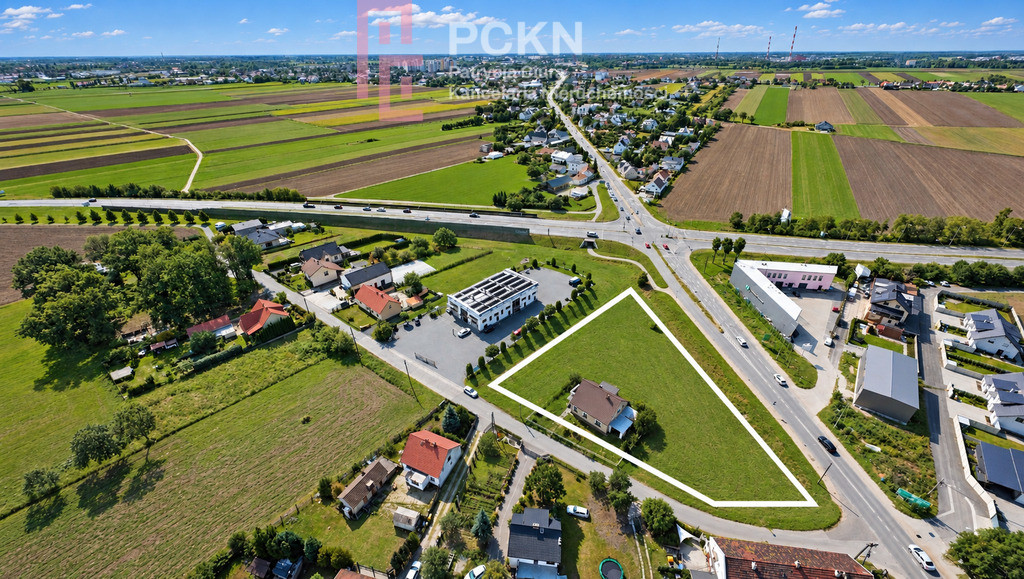
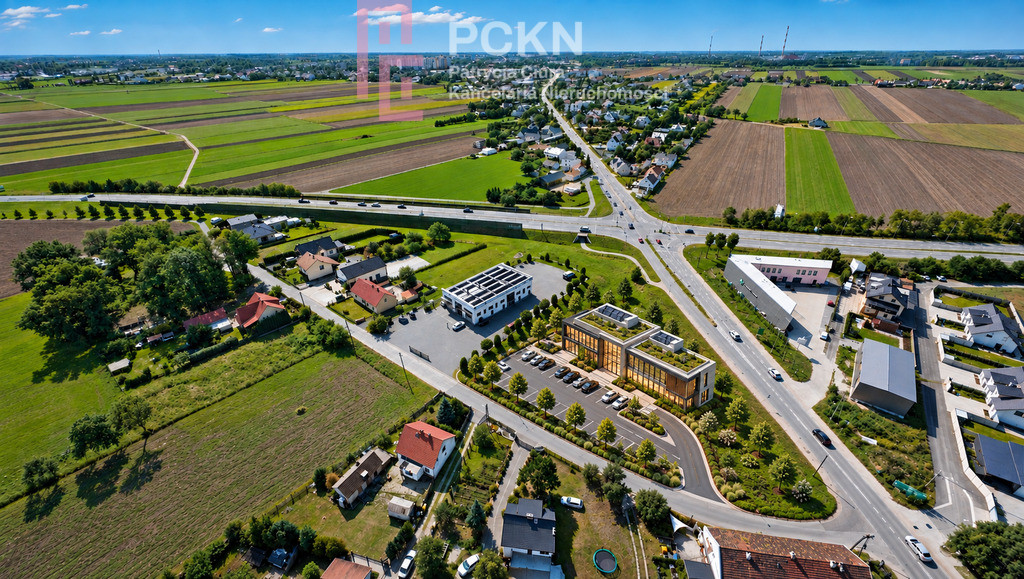
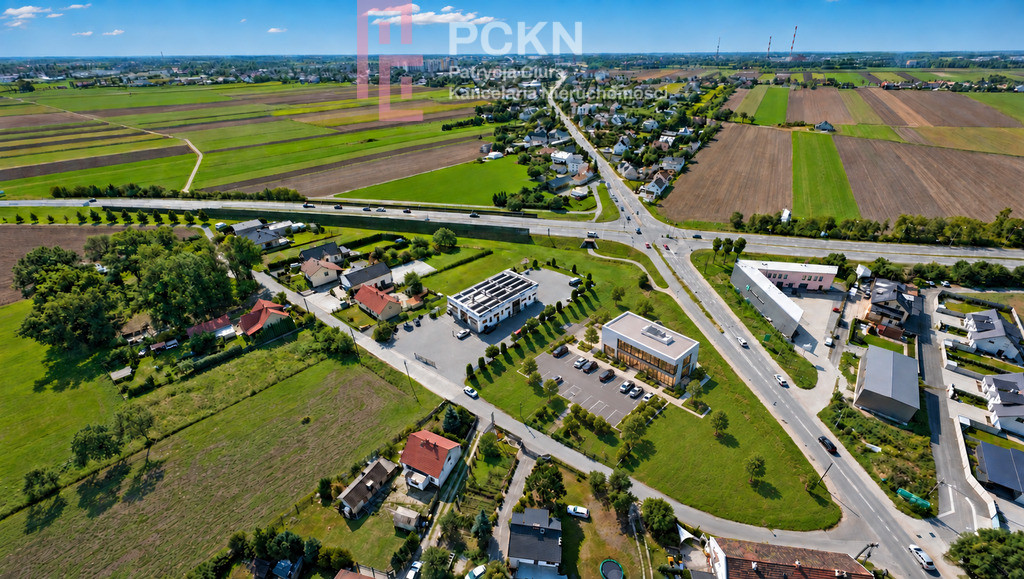
An attractive investment plot for sale with a total area of 4,662 m², located in Opole at 2 Żytnia Street, within Gosławice.
The property is covered by the local development plan and is located in an area marked with the symbol 4MN/U, designated for single-family housing and commercial development.
A significant advantage of the property is its location in the northern part of Opole, adjacent to the city's northern bypass. This location provides convenient access to both other parts of Opole and routes out of the city, increasing the area's potential, particularly for services, offices, hotels, and medical facilities.
PROPERTY
The area consists of two cadastral plots:
– plot no. 248/2 – 2,690 m²,
– plot no. 249/2 – 1,972 m².
Total area: 4,662 m².
There is an existing building on the property with utilities connected.
LAND USE
According to the local spatial development plan, the area allows for the implementation of, among others:
– single-family detached and semi-detached housing developments,
– hotel facilities,
– office buildings,
– specific commercial and service facilities,
– facilities related to the provision of medical services, including clinics and outpatient clinics,
– veterinary clinics.
The wide range of land uses allows for consideration of both residential projects and service, office, hotel or medical investments.
BUILDING PARAMETERS
The most important parameters specified in the MPZP:
– maximum building area – 30%,
– development intensity – from 0.1 to 1.0,
– biologically active surface – minimum 40%,
– maximum 2 above-ground storeys,
– building height up to 10 m with a steep roof,
– building height up to 8 m with a flat roof,
– flat or gable roofs with an angle of inclination from 30° to 45°.
With a total property area of 4,662 m², the maximum indicator of 30% corresponds to a building area of approximately 1,399 m².
Combined with the possibility of constructing up to two above-ground floors, this provides interesting potential for developing a larger investment project.
POSSIBILITY OF DIVISION
The local spatial development plan specifies the minimum area of newly allocated plots:
– 600 m² for detached buildings,
– 420 m² for semi-detached buildings.
The minimum front width is 18 m and 14 m respectively.
These parameters also allow the property to be analyzed in terms of the division and implementation of a residential development complex.
ADVANTAGES OF REAL ESTATE
– 4,662 m² of land within the boundaries of Opole,
– location near the city’s northern bypass,
– convenient communication with Opole and exit routes,
– valid local spatial development plan – 4MN/U,
– residential and service function,
– up to approximately 1,399 m² of building area resulting from the 30% index,
– possibility of constructing up to 2 above-ground floors,
– a wide range of permitted service functions,
– possibility of detached and semi-detached development,
– the ability to analyze the division of real estate,
– existing building with utilities connected.
Detailed information regarding the property, documentation and the local development plan is available at PC Kancelaria Nieruchomości.
Please contact us for detailed information and to arrange a viewing of the property.
Dodatkowe informacje
- Percentage of possible development: 30
- Local plan: Zoning plan
- Plot designation in the local zoning plan or land-use study: Service areas
- Possibility of dividing: Yes
- Driveway type: Asphalt
- Transport: Bus