
Opole
- Price
- 791 628 PLN
- Price per m2
- 8 354,03 PLN
- Total area
- 94,76 m2
- Usable area
- 94,76 m2
- Lot area
- 150 m2
- Lot area - unit
- m2
- No. of rooms
- 4
- Number of floors
- 2
- Building condition
- Developer standard
- House type
- Terraced
- Year built
- 2025
- Market
- Primary market
- Garage/Parking spaces
- Yes
- No. of garage spaces
- 1
- Garage location
- Within the building structure
- Availability
- 2025-10-01
- Numer oferty
- 178/11485/ODS
Udostępnij
Opis
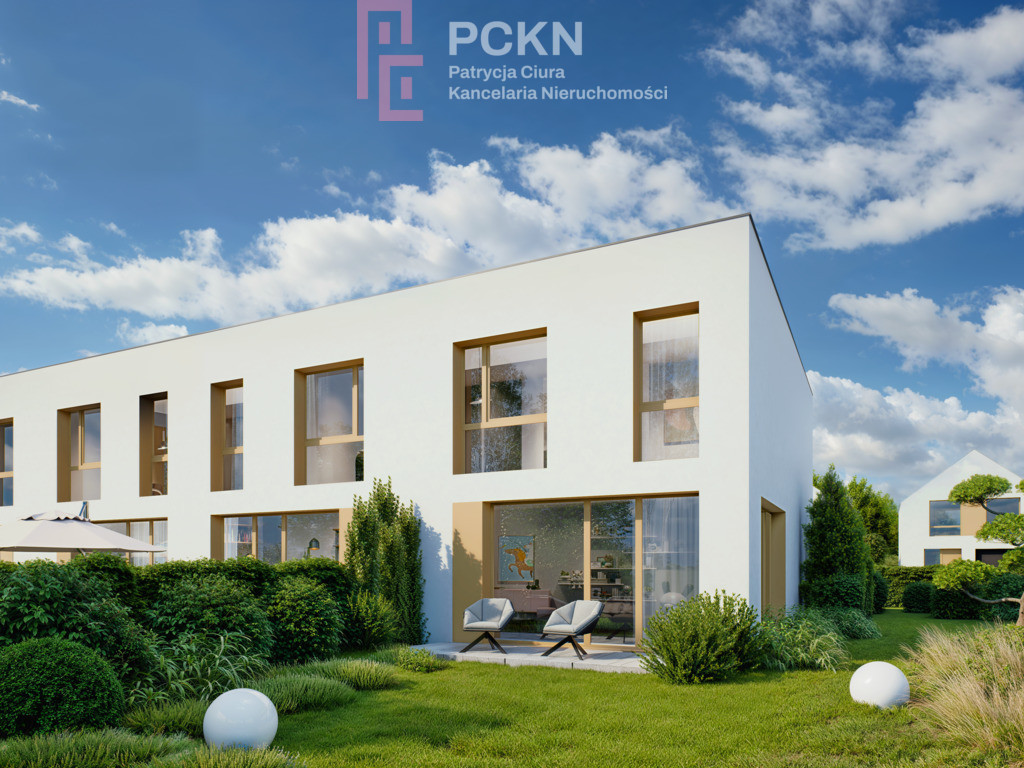
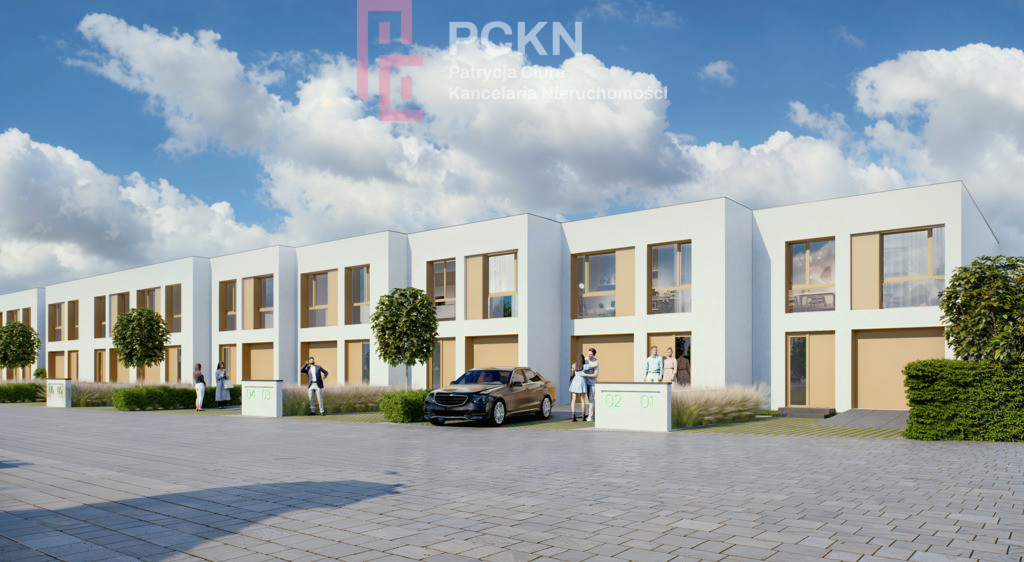
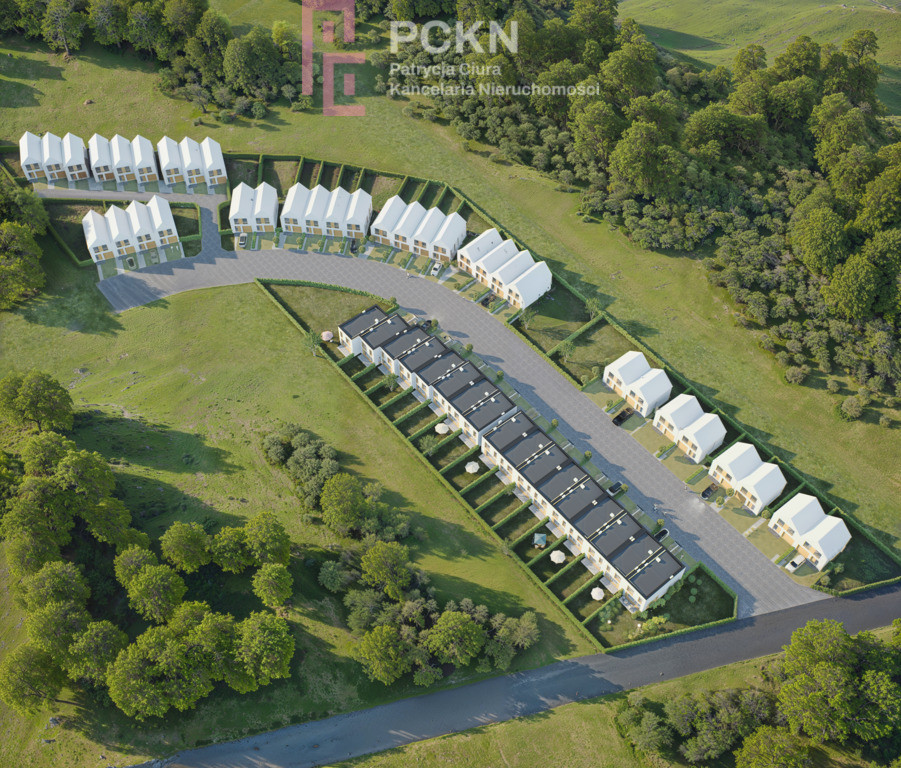
For sale: Modern terraced house – Opole, Wójtowa Wieś District
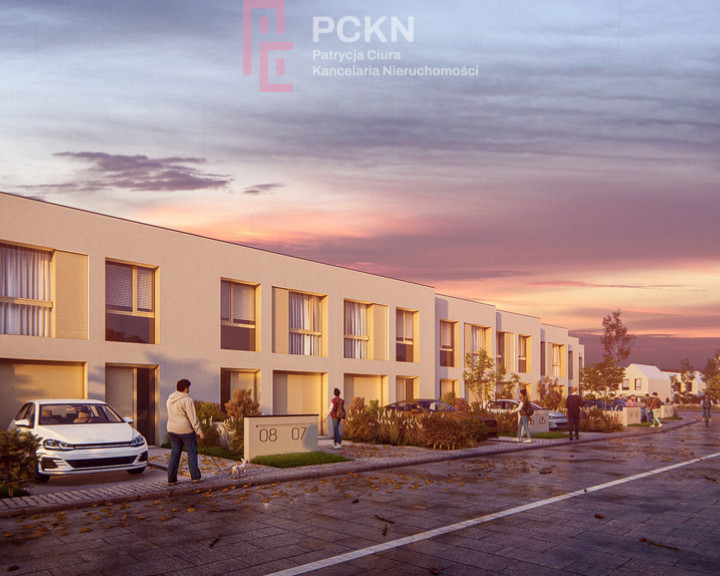
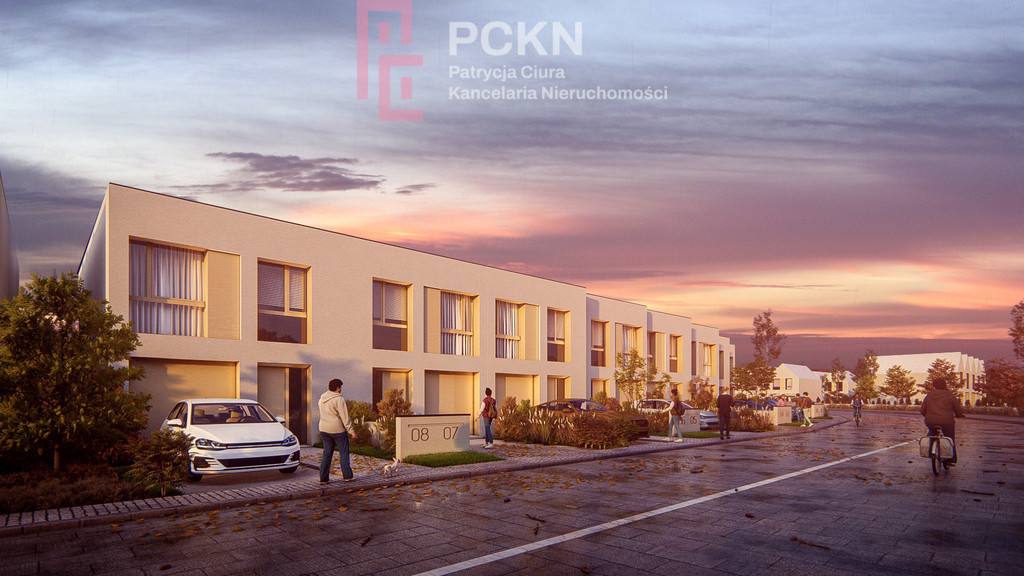
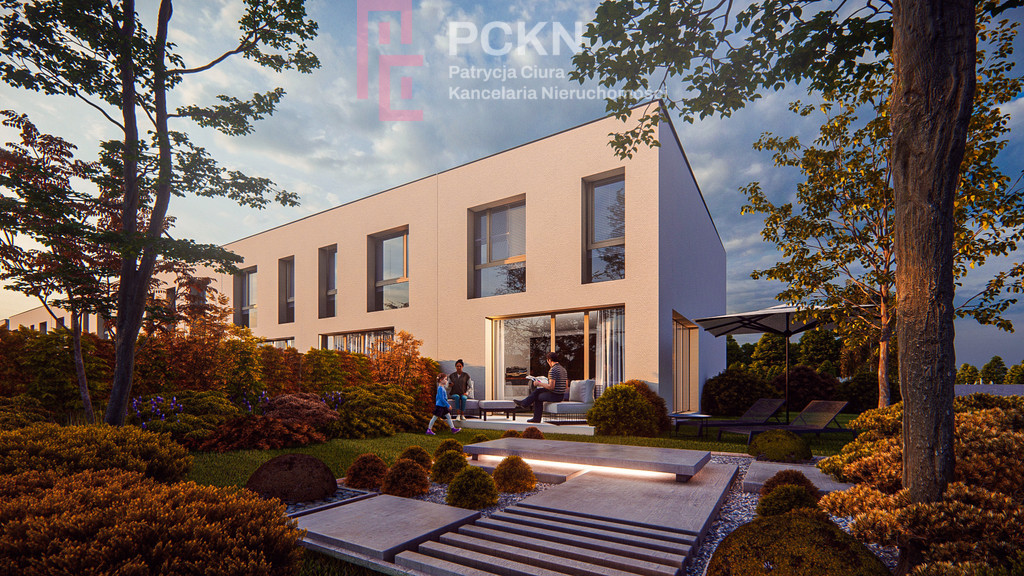
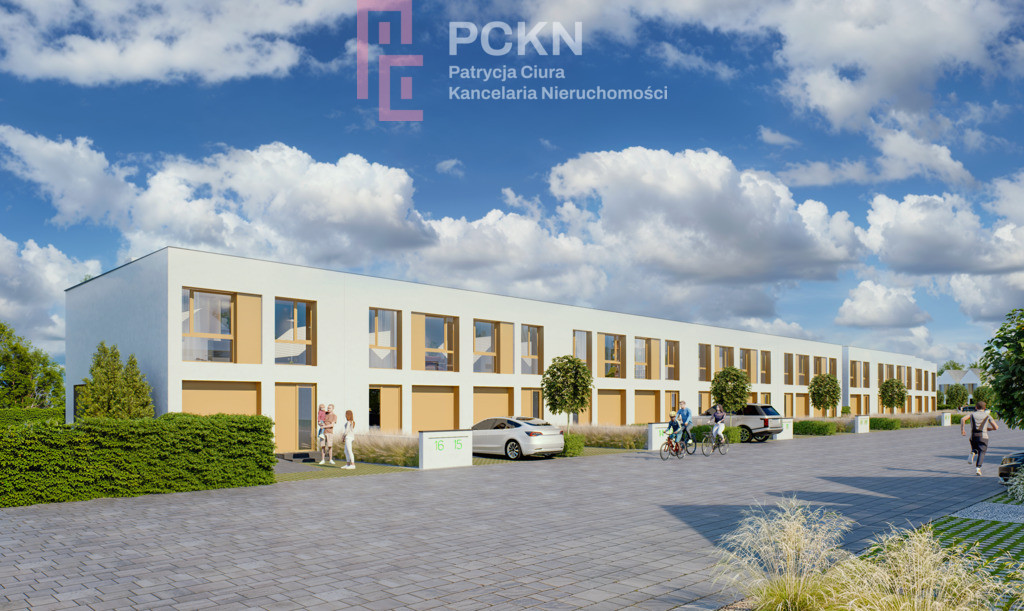
We offer for sale a new, spacious terraced house with an area of 94.76 m² , located in a quiet and peaceful district of Wójtowa Wieś in Opole. The house has a garden with an area of 137 m² , ideal for relaxation and recreation.
The property is in a high developer standard and offers modern solutions, such as underfloor heating powered by a gas furnace, which ensures comfort and low maintenance costs.
Room layout:
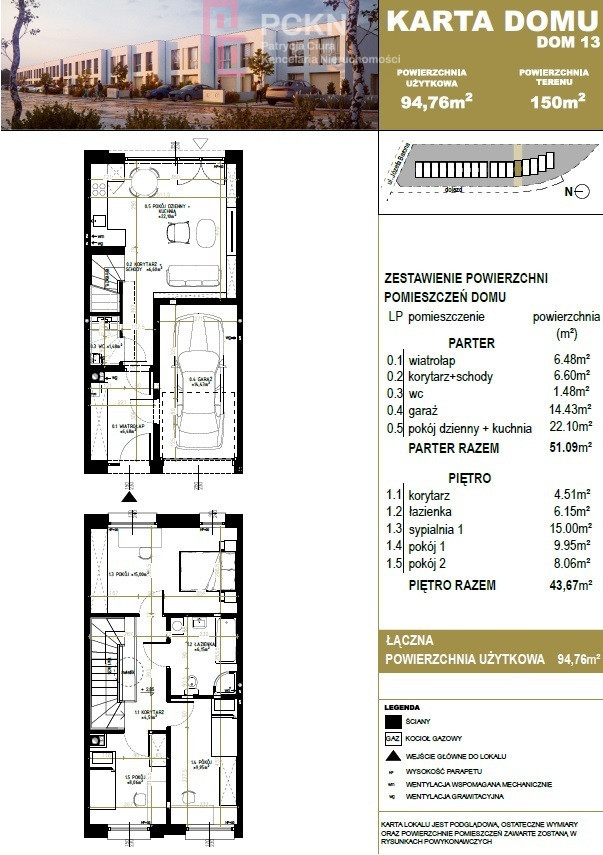
Ground floor: spacious living room with kitchenette and access to the garden, toilet, vestibule and garage.
First floor: three bedrooms, bathroom with toilet and corridor.
The house was built using traditional technology with a flat roof, using high-quality materials:
- External walls made of Porotherm 18.8 ceramic blocks, insulated with 25 cm thick polystyrene.
- Partition walls made of 11.5 cm thick ceramic blocks.
- Interior wall finishing: gypsum plaster.
- Cement screed floors.
- Roof (flat roof) made of wooden beams with a cross-section of 10x24 cm, with 24 cm thick mineral wool insulation, covered with a PVC membrane.
An additional advantage is the sidewalks and driveways paved with concrete paving stones.
Location:
The property is located in close proximity to recreational areas such as 800-lecia Park or Bolko Island, ideal for walking and cycling. In the area you will also find shops (Dino, Żabka, Lidl), schools, as well as attractions such as the ZOO and a rope park.
Construction completion date: turn of September and October 2025
Price: 777,602 PLN
I invite you to the presentation.
Real Estate Advisor Tomasz Baklarz
Contact: 516 516 390,
E-mail: tomasz.baklarz@pckn.pl
Dodatkowe informacje
- Material: Ceramics
- Roof type: Asphalt roofing
- Window type: PCV, With roller shutters
- Lot shape: Rectangle
- Lot terrain: Flat
- Fencing: Partial
- Available nearby: Fitness, Pool, Restaurant, Shopping Center, School, Kindergarten, Hospital, Playground, Church, Pharmacy, Nursery, Junior high school, Shop, University, Medical clinic
- Driveway type: Asphalt
- Transport: Bus
- Water intake: Urban
- Hot water: Gas water heater
- Sewerage type: Urban
- Heating type: Gas