
Zawada
- Total price
- 1 970 000 PLN
- Price m2
- 14 924,24 PLN
- Total area
- 132 m2
- Usable area
- 132 m2
- Lot area
- 917 m2
- No. of rooms
- 4
- Number of floors
- 1
- Building condition
- High standard
- House type
- Detached
- Year built
- 2016
- Mortgage market
- Secondary market
- Garage
- Yes
- No. of garage spaces
- 1
- Garage location
- In body building
- Offer ID number
- 281/11485/ODS
Share
Description
Some properties impress with their architecture. Others captivate with their gardens. However, there are places that offer much more – they create a space to which one returns every day with true pleasure.
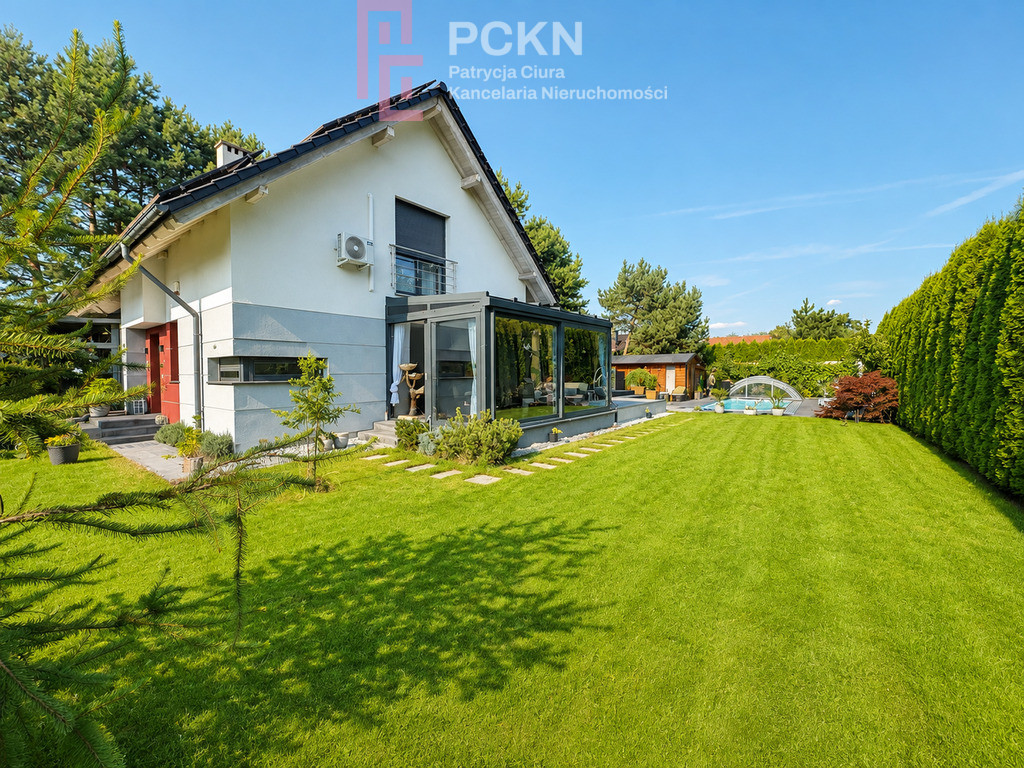
We are pleased to present a unique single-family house with an area of 132 m² , situated on a beautifully landscaped plot of 917 m² , located in one of the most valued locations near Opole - Zawada .
This property was created for people seeking harmony between elegant architecture, functionality and proximity to nature.
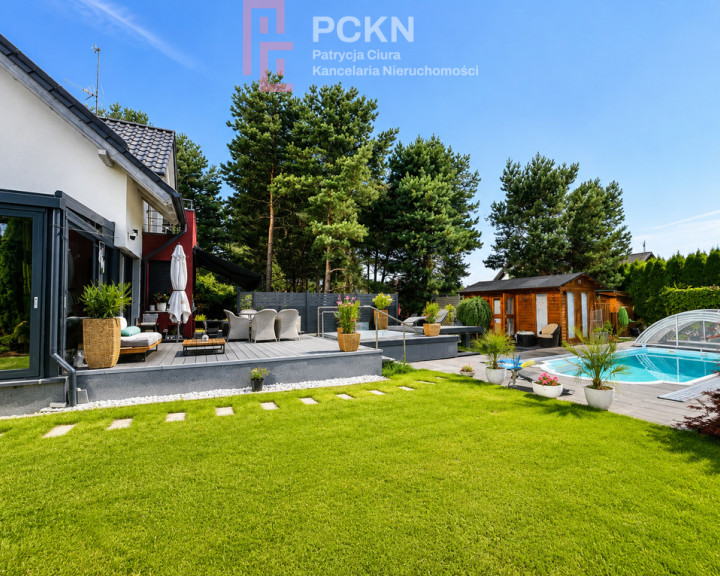
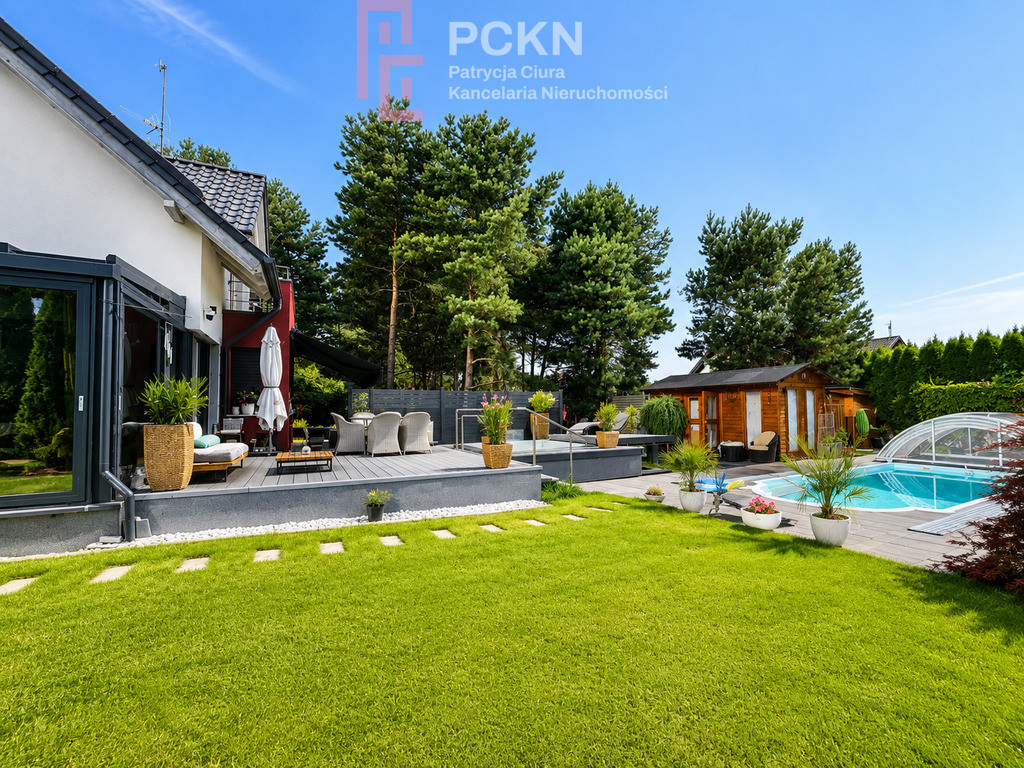
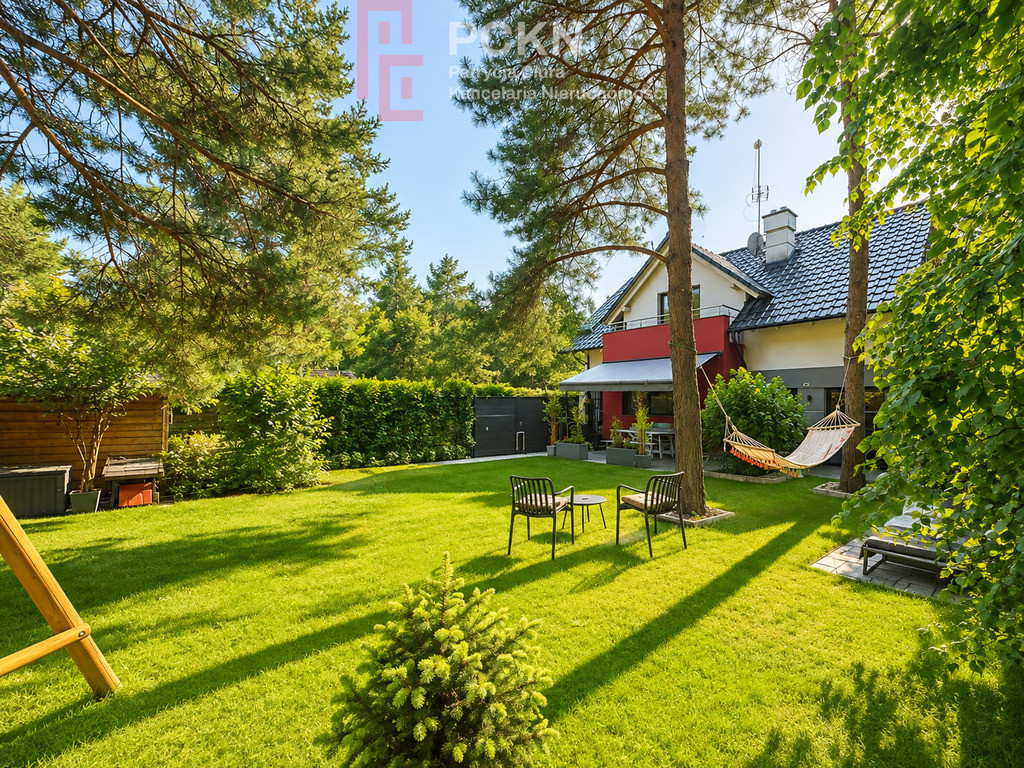
From the very first glance, the meticulously designed garden catches your eye. It's not just a part of the house's surroundings—it's an integral part of it, designed to ensure each zone responds to a different daily rhythm and the needs of the household.
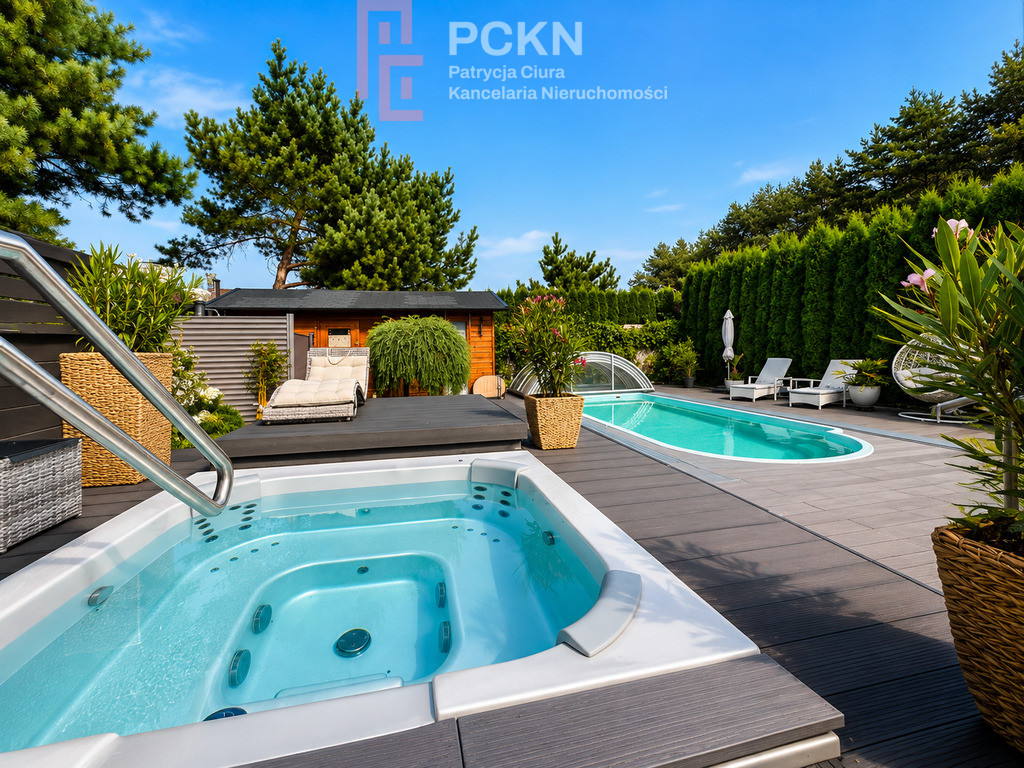
The first is a private spa area , designed for year-round relaxation. The pool, with its high roof, allows for swimming well beyond the summer season, while the jacuzzi, sauna, and elegant winter garden create a space that wouldn't look out of place in a boutique hotel. It's a place perfect for both daily relaxation and gatherings with family and friends.
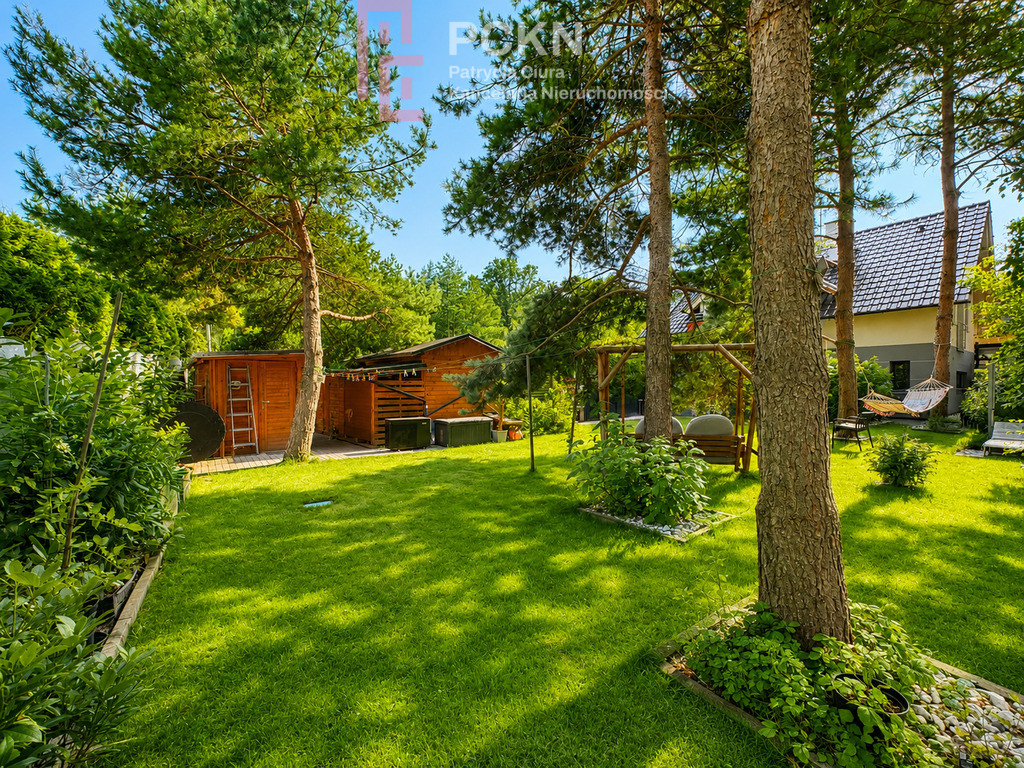
The second part of the garden has a completely different character. Tall, perennial pine trees create a natural microclimate, providing pleasant shade, peace, and privacy. Among the carefully composed greenery are atmospheric relaxation areas, a hammock, and a treehouse for children. The entire space resembles a private park, where you can relax from the daily pace of life.
Perfectly maintained vegetation, numerous plantings, and an automatic irrigation system powered by well water make the garden delightful at any time of year, while remaining extremely easy to care for.
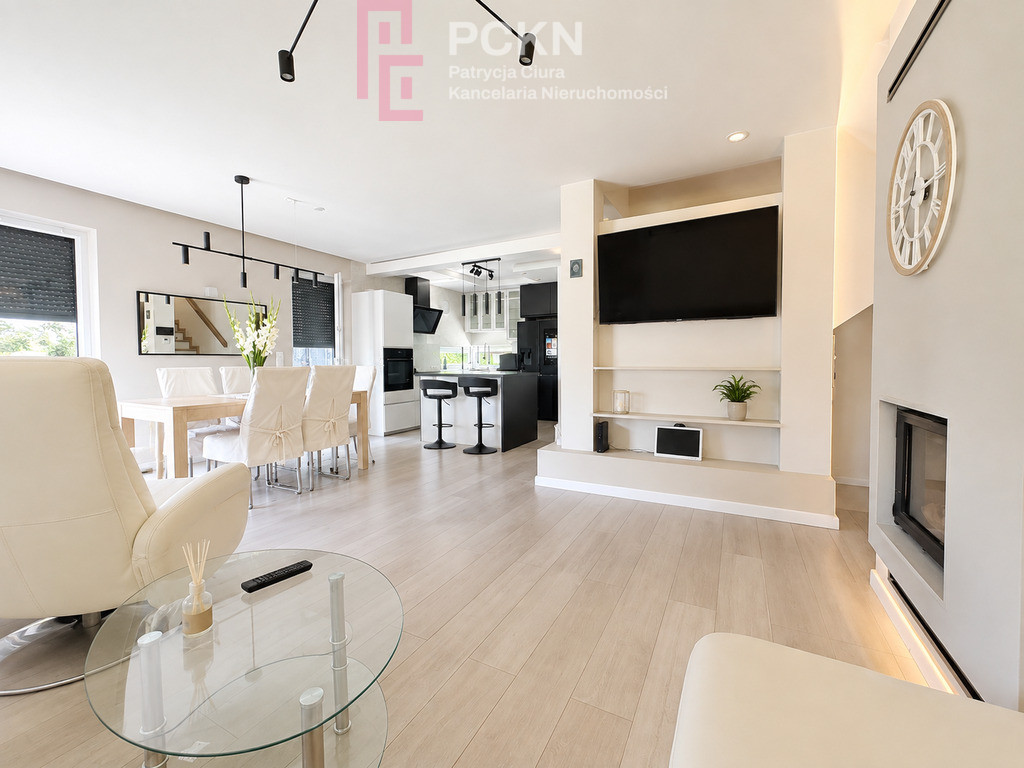
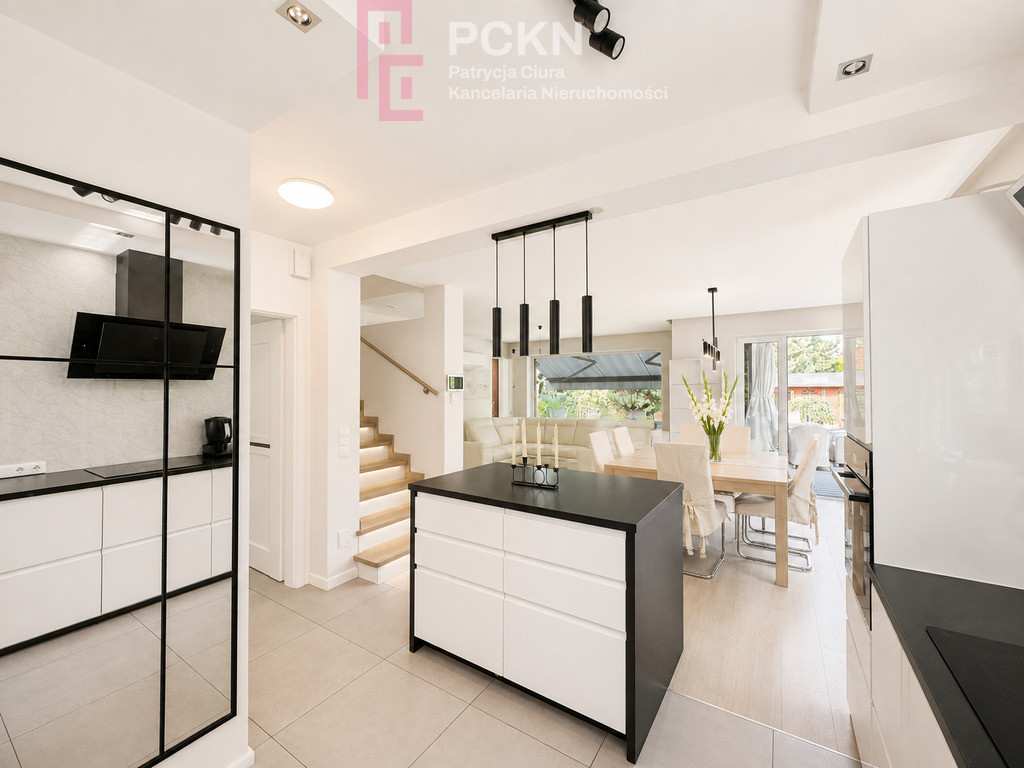
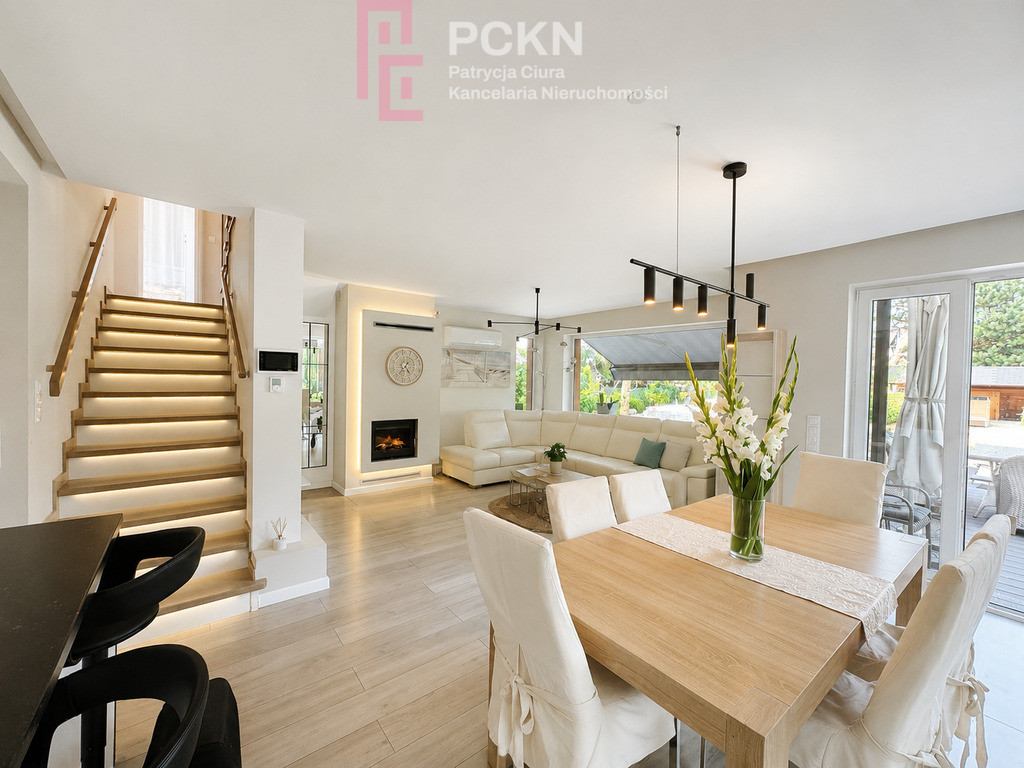
The home's interior was designed with comfort and timeless aesthetics in mind. The elegant living area delights with its spaciousness and natural light. The living room with a fireplace seamlessly connects with the dining room and modern kitchen, creating an elegant space for spending time together. Extensive glazing opens the interior to the garden, making greenery an integral part of everyday life.
The heart of the kitchen is a mobile island , which allows you to freely arrange the space according to your current needs – from family breakfasts to larger gatherings with guests. This solution is not only attractive but, above all, extremely functional.
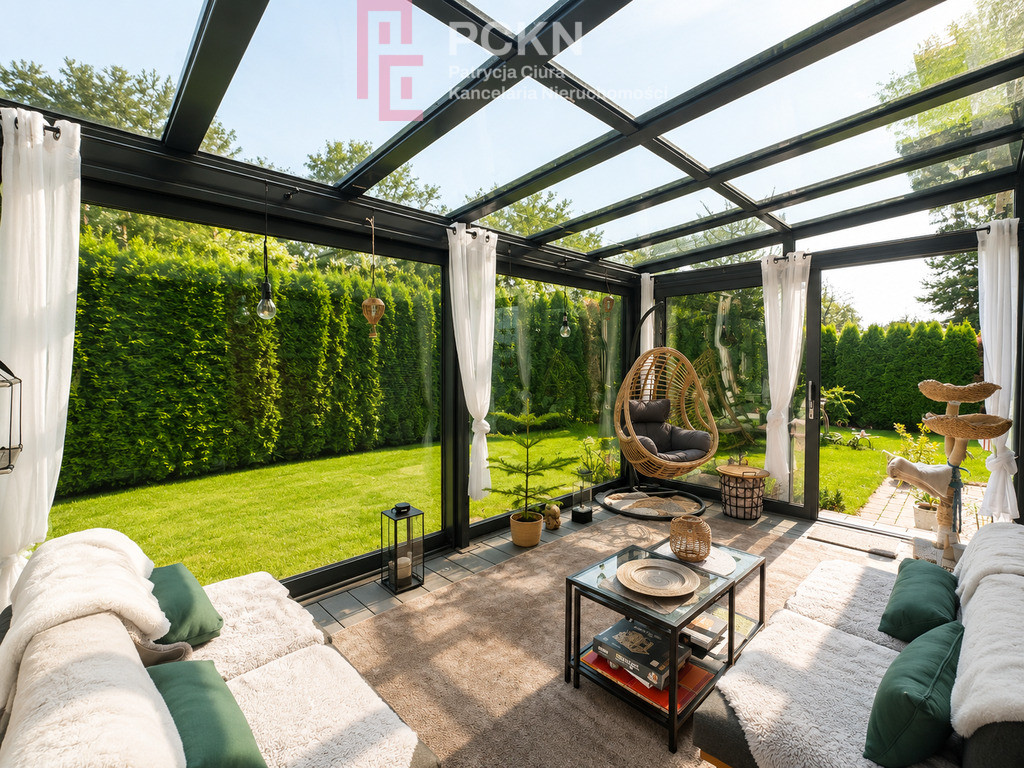
The glass-enclosed winter garden is also a unique place – a space conducive to relaxation, morning coffee or evening relaxation with a view of the carefully designed greenery.
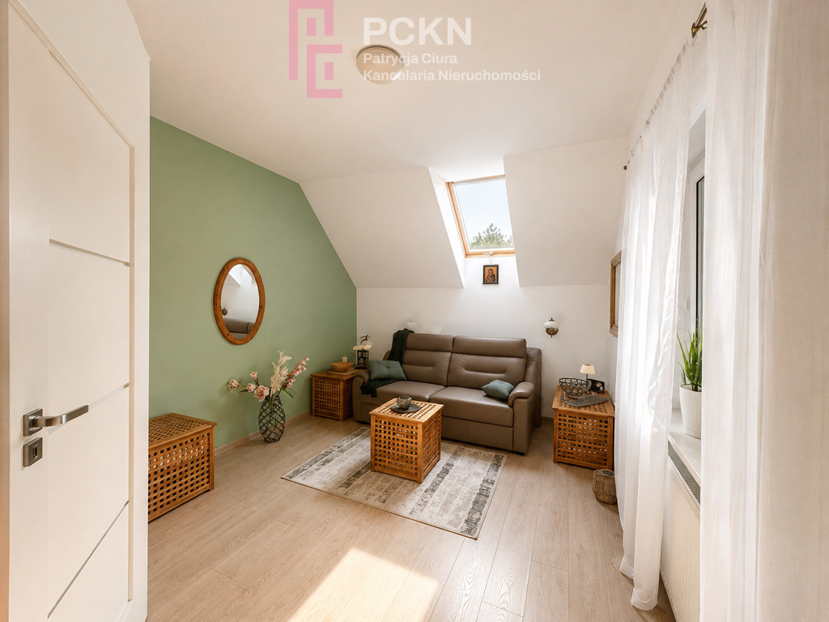
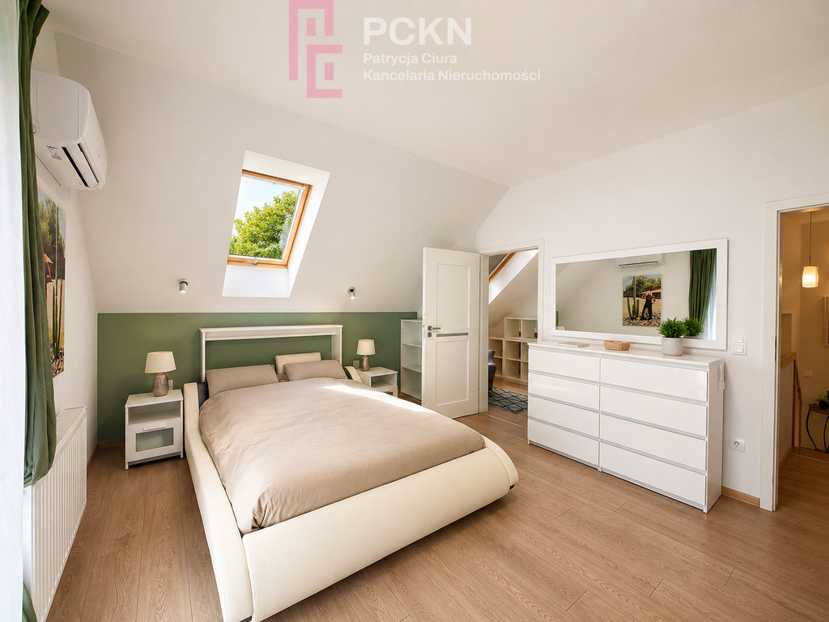
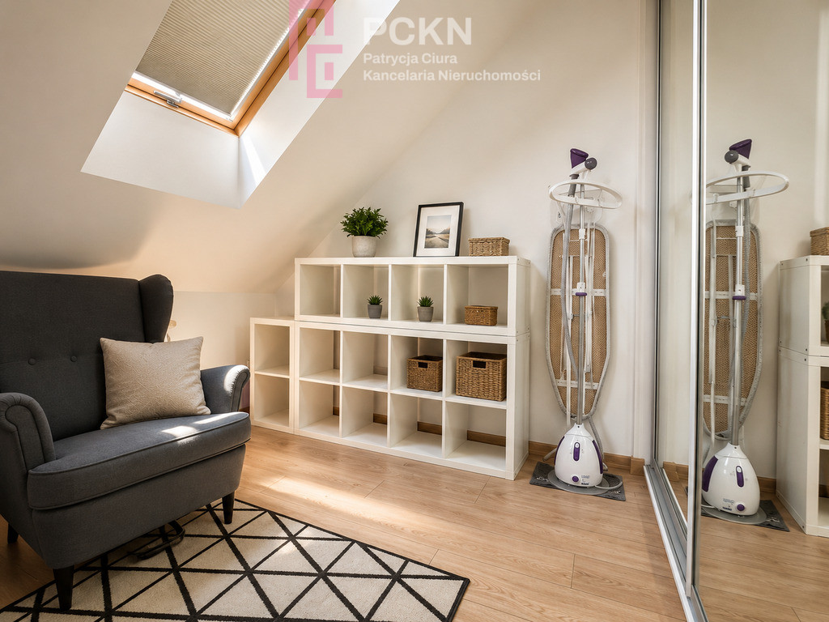
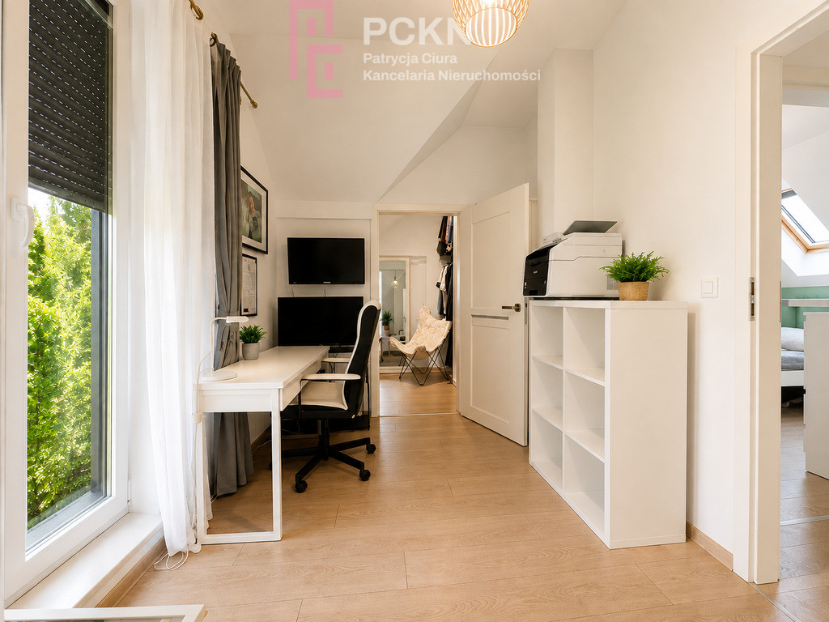
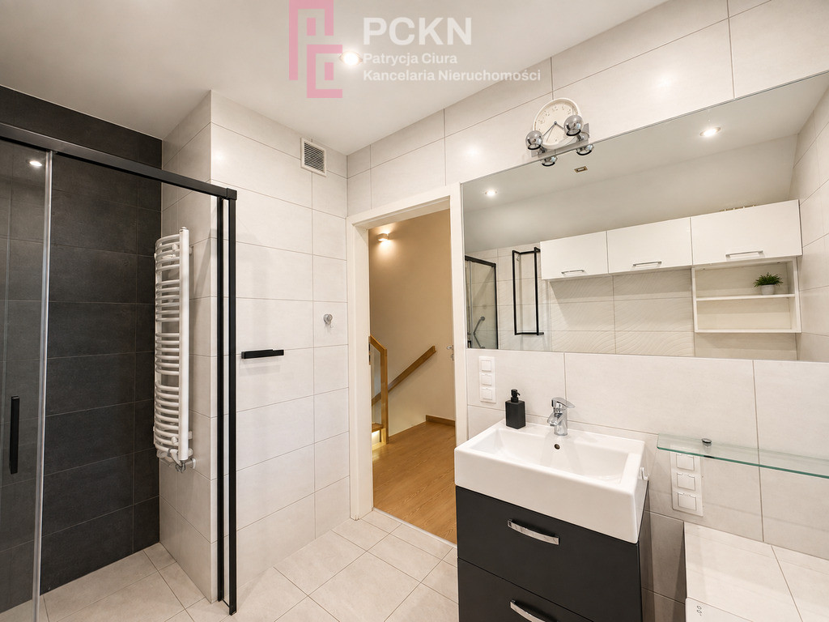
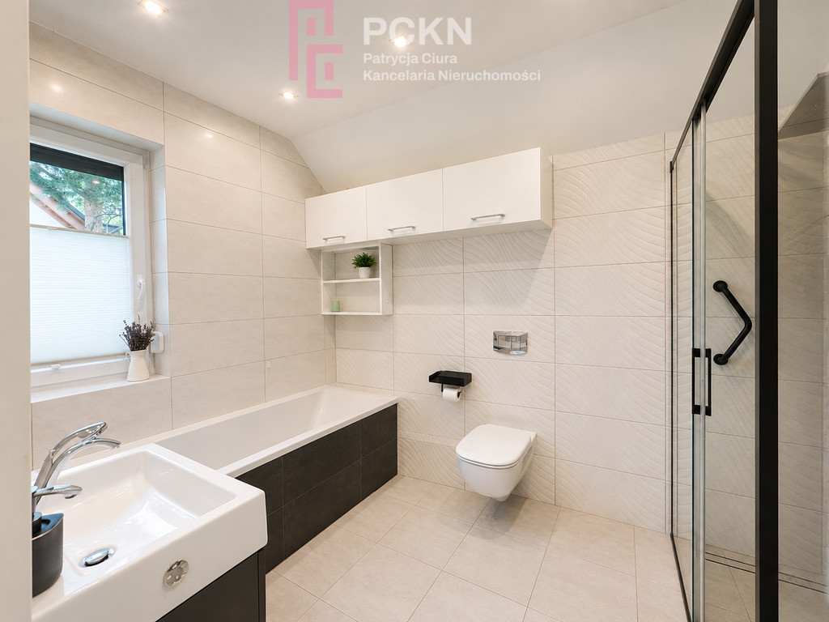
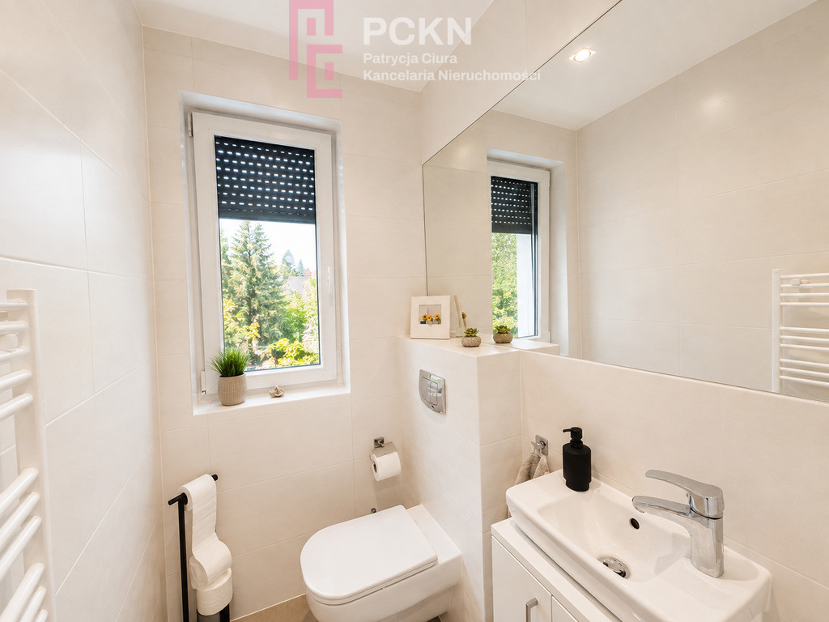
The private area located on the first floor includes three comfortable bedrooms, two of which are equipped with wardrobes, and a spacious bathroom ensuring the comfort of all household members.
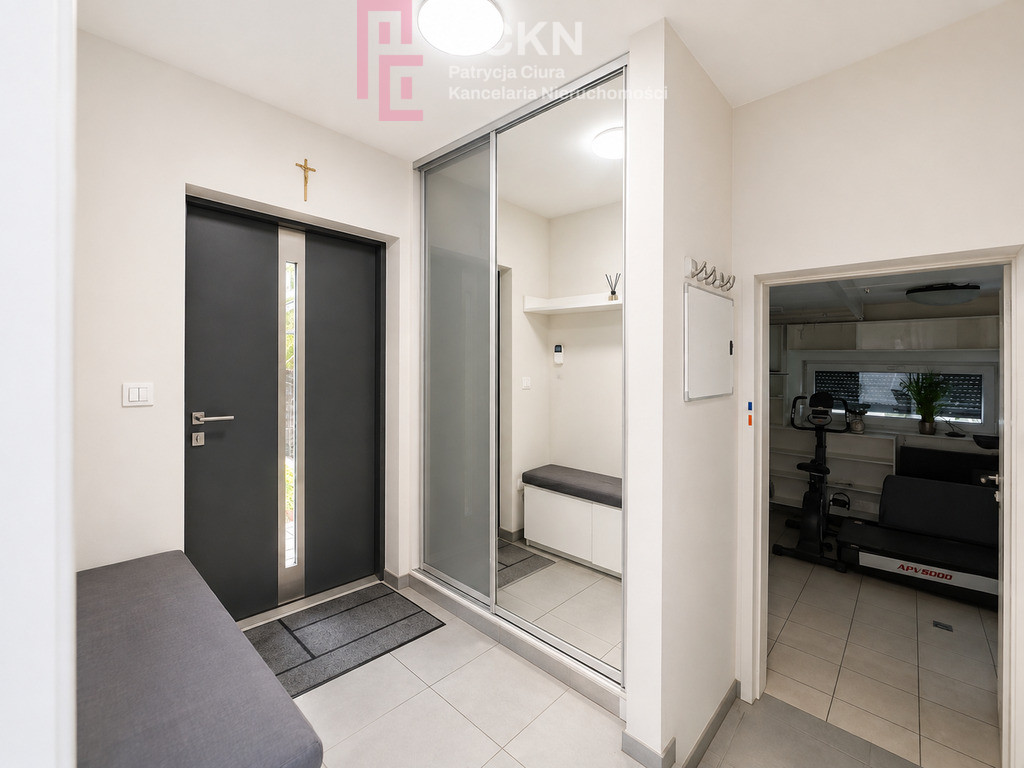
The comfort of everyday life is complemented by solutions that have a real impact on both ease of use and operating costs. The house is equipped with a photovoltaic system , air conditioning, gas heating, and exterior blinds. The building includes a garage with direct access to the living area, while an additional carport provides comfortable parking for two additional cars. Thanks to the technical solutions and well-thought-out infrastructure, the monthly maintenance costs for the property are approximately 1,000 PLN , a significant advantage considering the high standard of furnishings.
This is a place where modern architecture harmoniously blends with mature greenery, creating a space as striking as it is timeless. A home where summer afternoons are spent by the pool, cooler evenings in the sauna or by the fireplace, and mornings begin in the shade of majestic pine trees.
If you're looking for a property that offers more than just a prime location and high-quality finishes—a place where every day can feel like a vacation—please contact me and schedule a viewing. The atmosphere of this property cannot be captured in photos or descriptions. It simply must be experienced.
Other info
- Material: Brick
- Roof type: Tile
- Window type: Burglar, PCV, Shades
- Fencing: Mixed
- Available neighborhood: Lake, Forest, Paint for car
- Driveway type: Asphalt
- Communication: Bus
- Alarm: Yes
- Water intake: Urban
- Hot water: Gas stove
- Sewerage type: Urban
- Central heating: Gas