
Opole
- Price
- 879 000 PLN
- Price per m2
- 8 877,89 PLN
- Total area
- 99,01 m2
- No. of rooms
- 4
- Floor
- 2
- Number of floors
- 3
- Kitchen type
- Separate
- Market
- Secondary market
- Condition
- Very good
- Administrative rent
- 700 PLN
- Availability
- 2026-12-31
- Numer oferty
- 873/11485/OMS
Udostępnij
Opis
Space, light and the timeless character of a tenement house – in one of the most valued parts of Opole.
PC Real Estate Office is pleased to present a four-room apartment with an area of 99.01 m², located on the second and top floor of a tenement house at Juliusza Ligonia Street in Opole.
This is an option for those who value spacious interiors, a functional layout, and a location that allows them to fully enjoy city life. The apartment combines the comfort of a family home with the unique atmosphere of a tenement building.
A space designed for everyday life
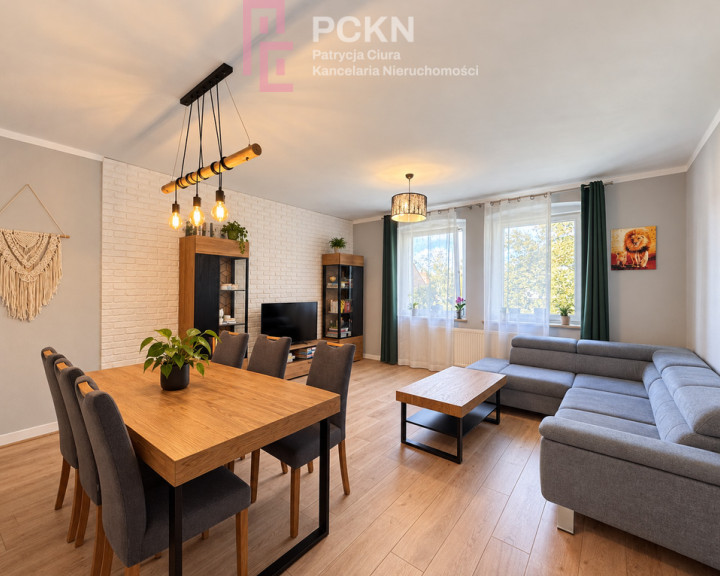
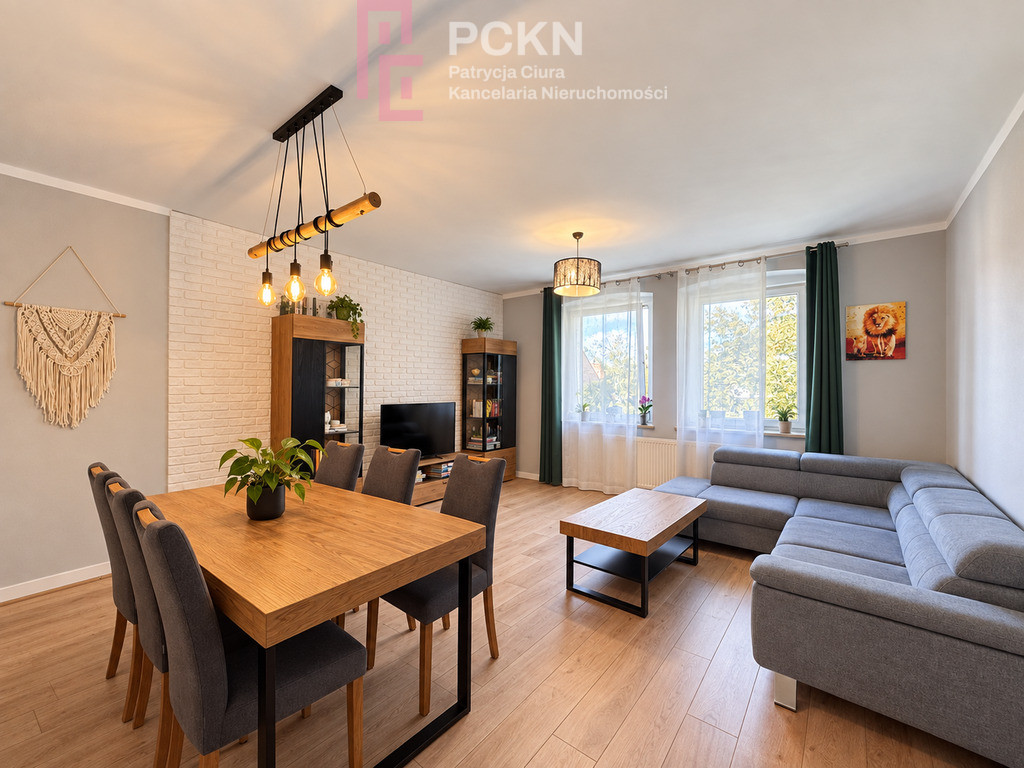
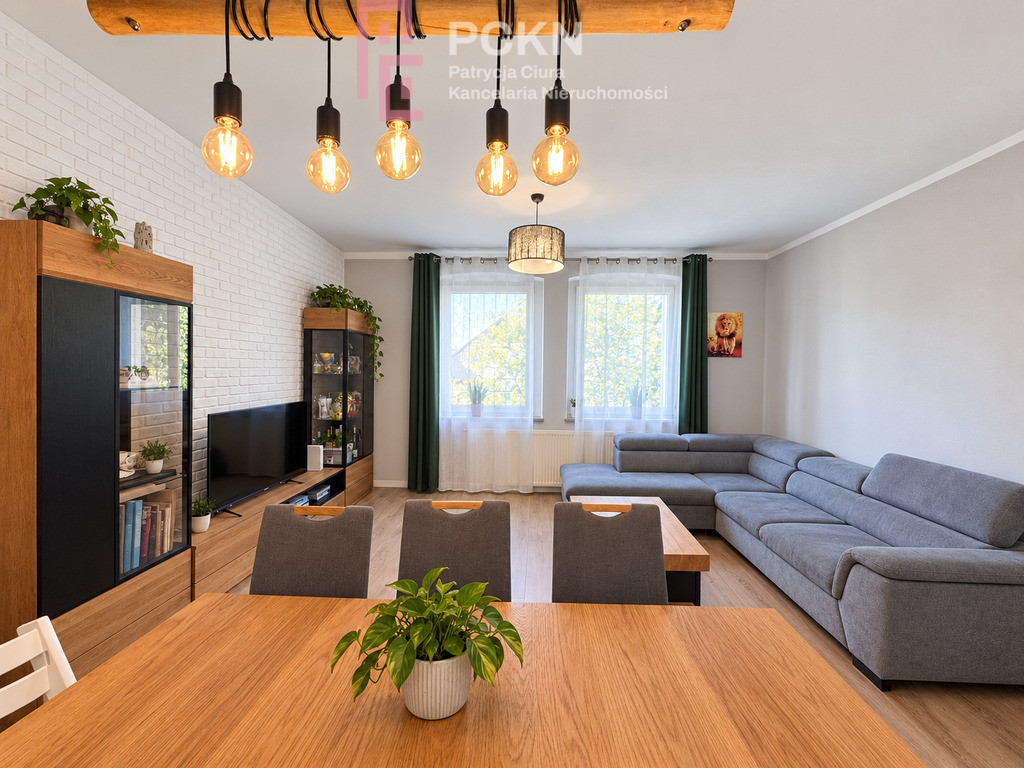
The central part of the apartment is a spacious living room combined with a dining room – an interior suitable for both everyday relaxation and meetings in a larger group.
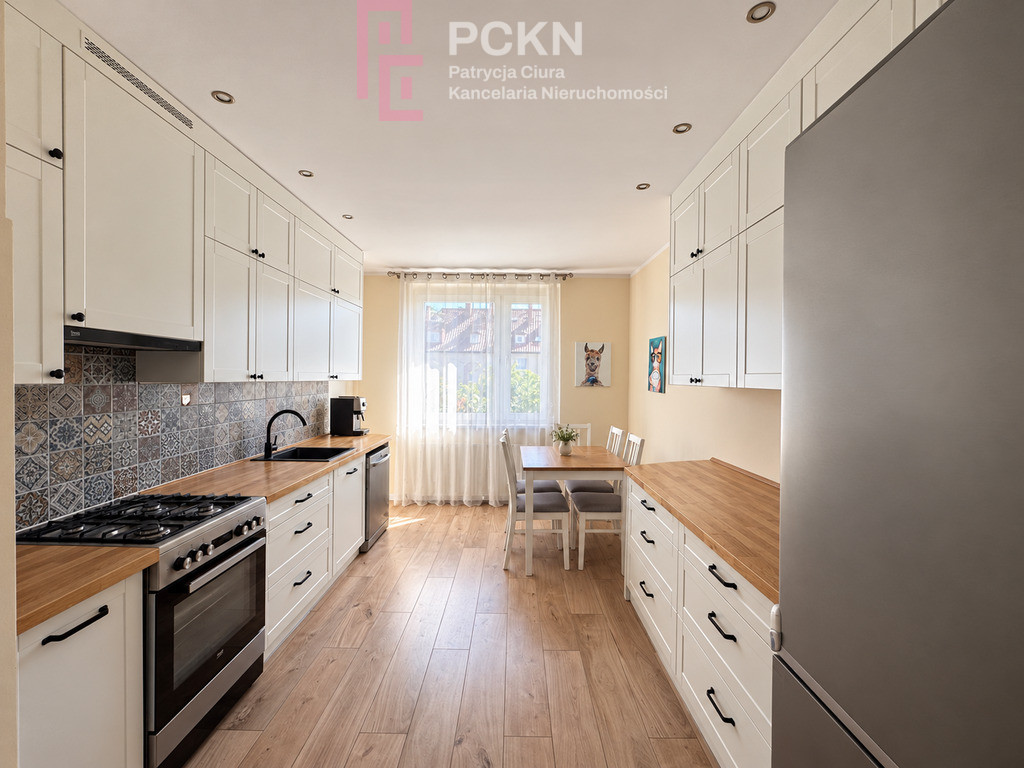
The large, partially open kitchen is very well-lit and offers extensive built-in units, ample countertop space, and space for a family table. A natural complement is the pantry, which also serves as a utility room, with space for a washing machine and dryer.
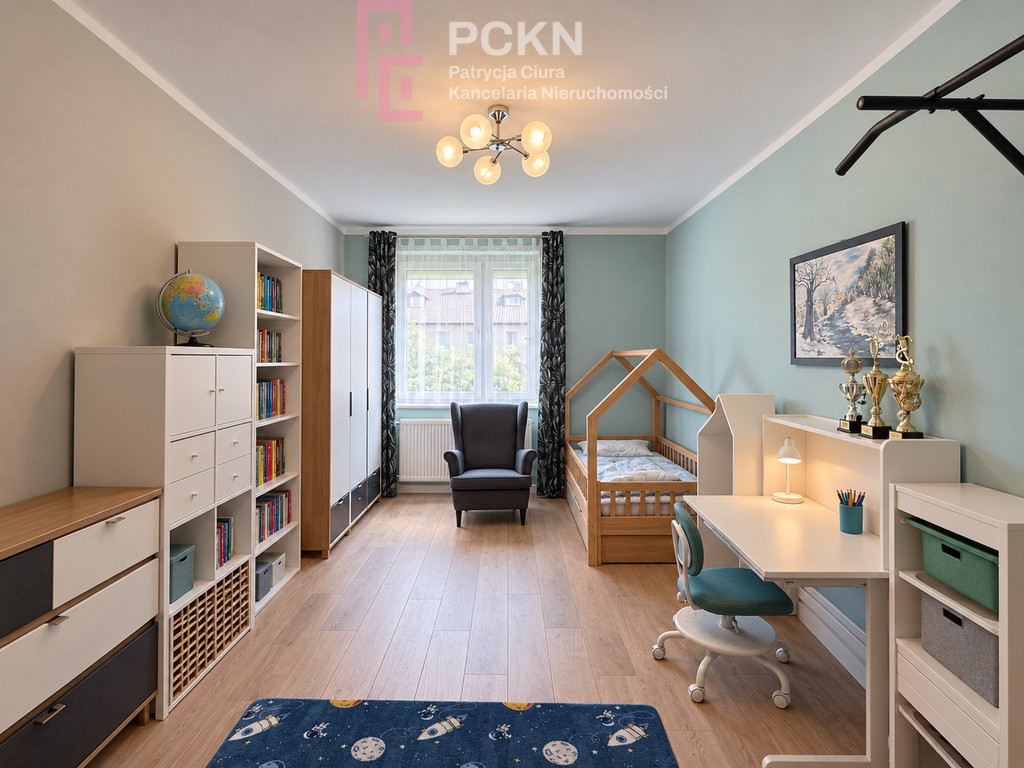
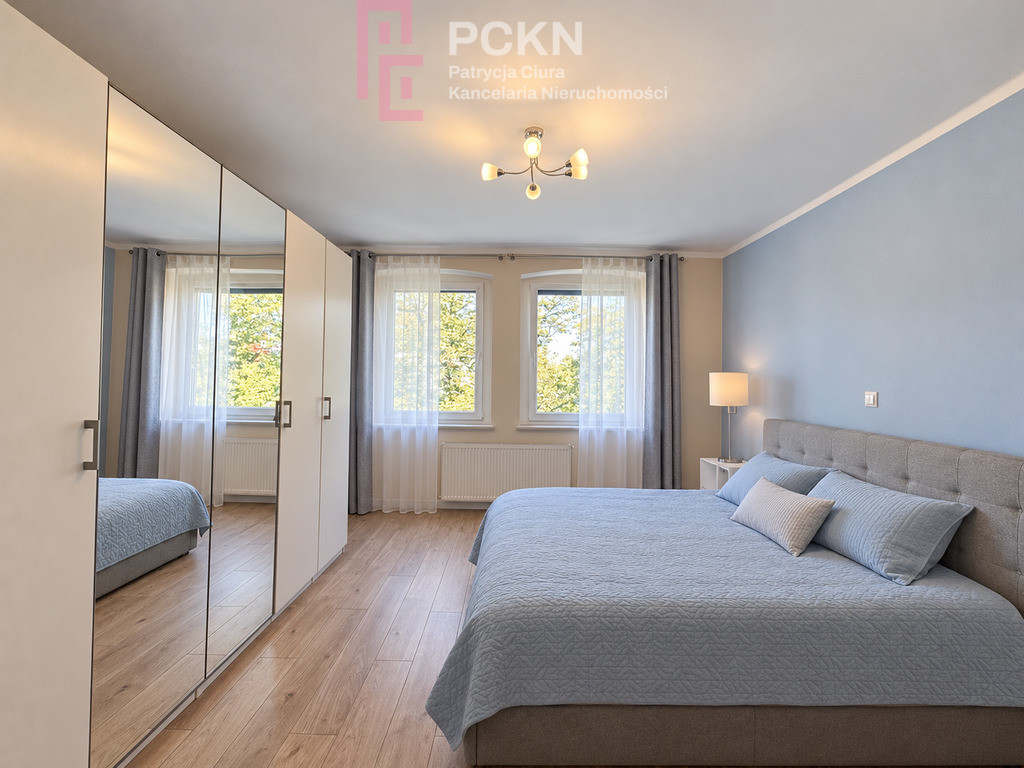
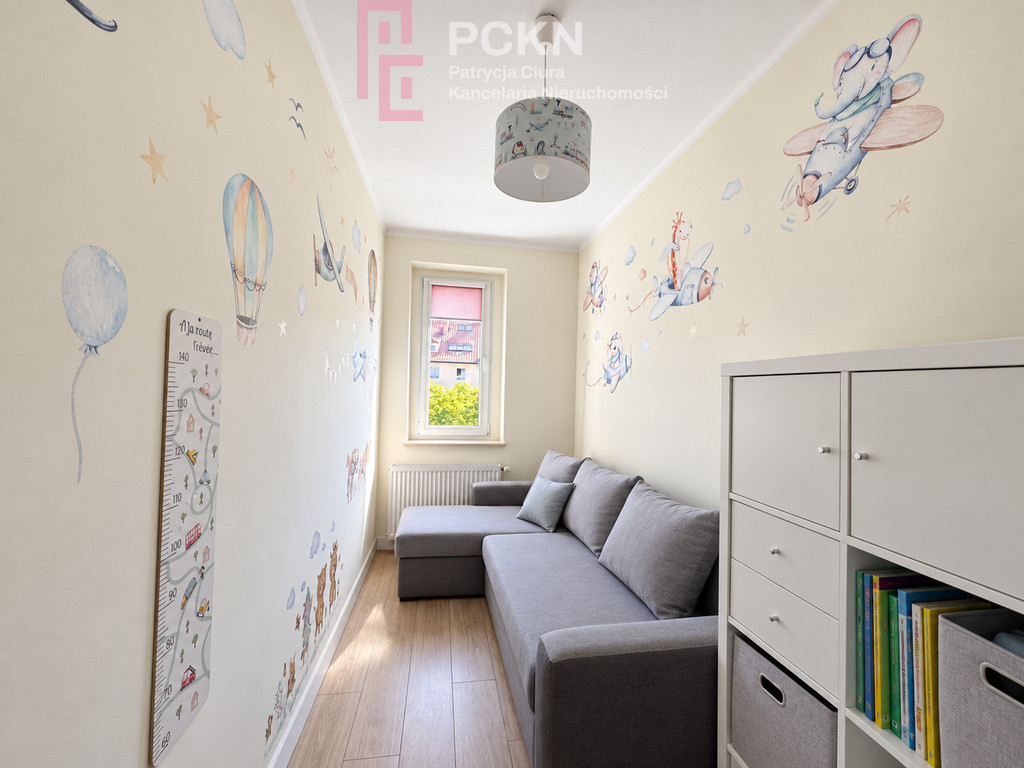
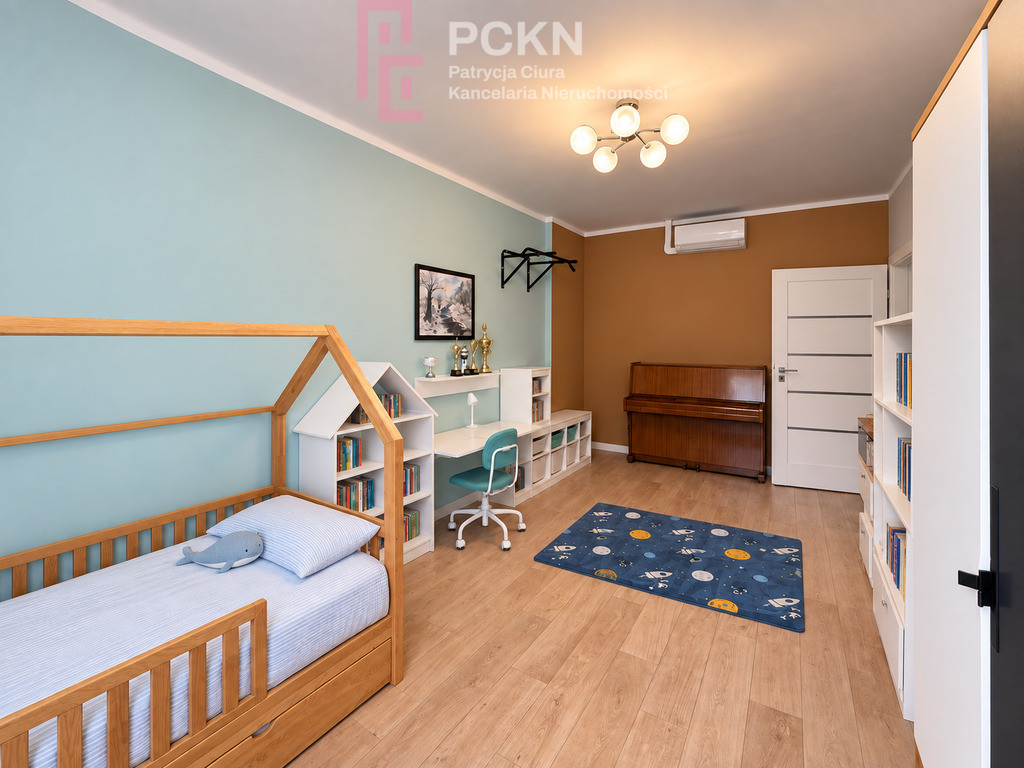
Three additional rooms allow for flexible adaptation of the space to the needs of future residents. They can serve as bedrooms, children's rooms, offices, or comfortable spaces for remote work.
The double-sided exposure of the windows – east and west – provides access to natural light at different times of the day, emphasizing the spaciousness and friendly character of the interior.
The property consists of:
- living room combined with dining room,
- three additional rooms,
- large, partially open kitchen with space for a table,
- pantry with space for a washing machine and dryer,
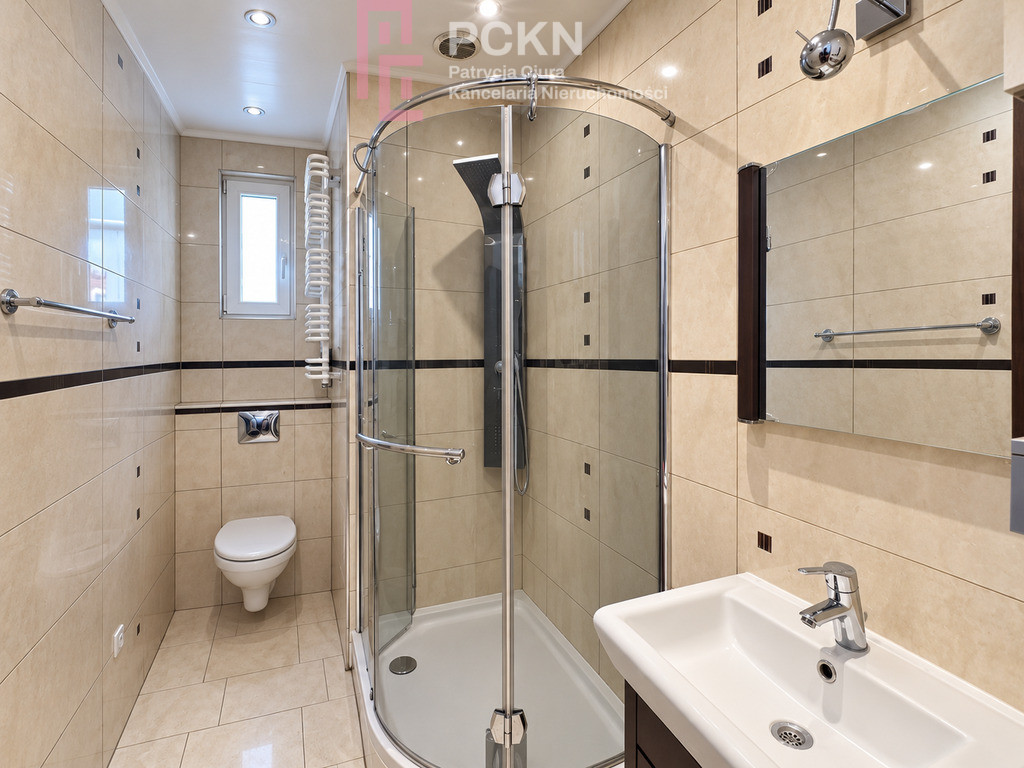
- bathroom with shower,
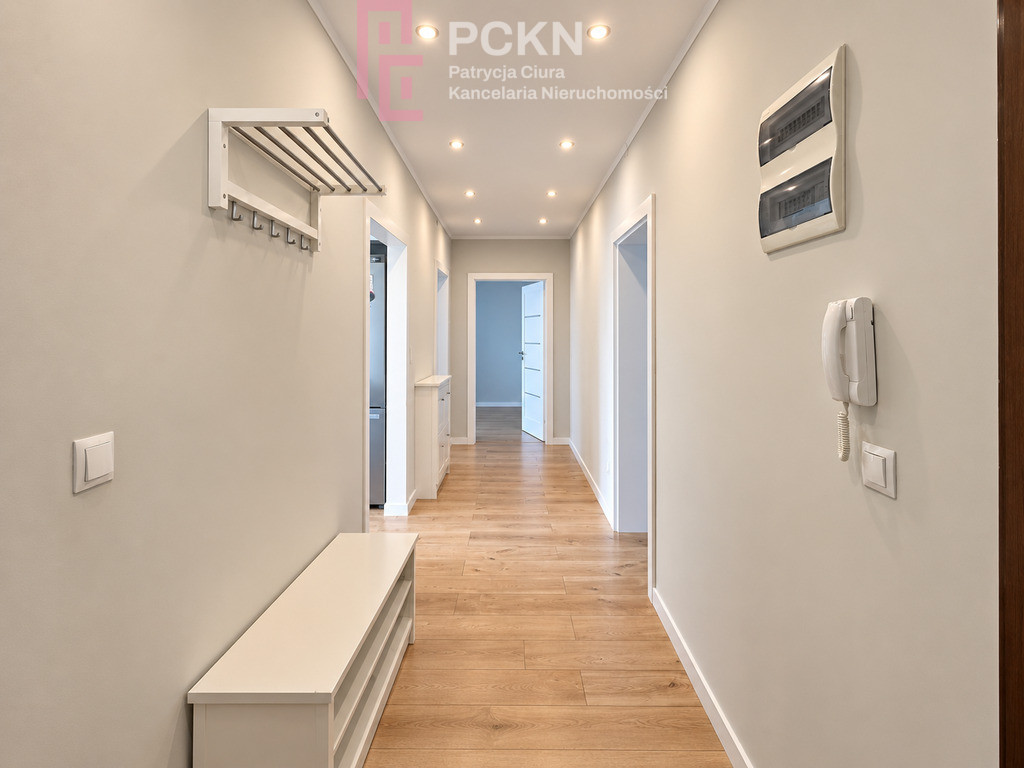
- spacious hall,
- basement with an area of 11.42 m².
Standard
The apartment underwent a major renovation in 2018, including new installations. The kitchen was renovated in 2025.
Three rooms are air-conditioned, ensuring comfort even in the warmer months. The property is equipped with PVC windows and individual gas heating.
There is an attic above the apartment, which provides additional space separating the premises from the roof.
Key advantages:
- apartment area 99.01 m²,
- four well-arranged rooms,
- double-sided exposure: east-west,
- air conditioning in three rooms,
- apartment after general renovation,
- second, top floor,
- basement with an area of 11.42 m²,
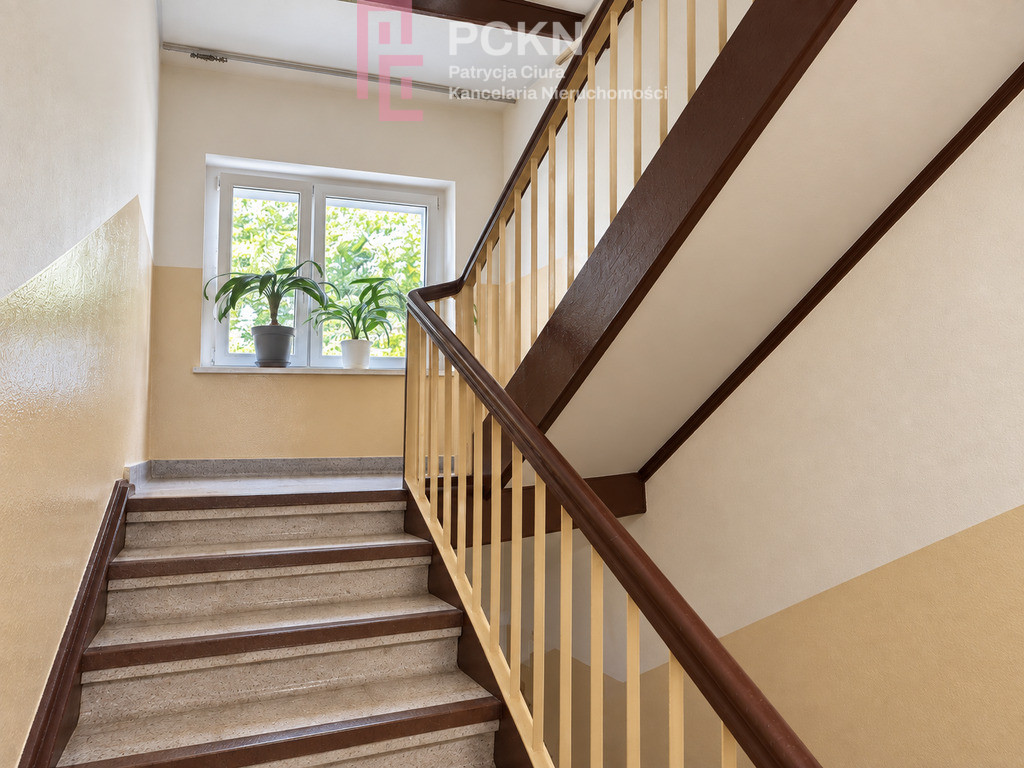
- renovated staircase,
- possibility of parking in the courtyard of the building.
Building and surroundings
The apartment is located in a tenement building surrounded by elegant, historic buildings, giving this part of Opole a unique and timeless character. The staircase was renovated about a year ago and presents a neat and aesthetically pleasing appearance.
Residents can park in the building's courtyard. Additional public parking spaces are available along the street.
Location
Juliusza Ligonia Street is one of those addresses that allows you to combine proximity to the city center with the intimate atmosphere of a quieter part of the city.
The immediate vicinity includes the Faculty of Civil Engineering and Architecture of the Opole University of Technology, a courthouse, educational institutions, shops, services, and public transportation stops. The convenient location provides quick access to the very center of Opole and other key points of interest.
The size, layout and location make the property an excellent choice for both a family and a buyer looking for an apartment with investment potential.
Financial information
Asking price: PLN 879,000
Administrative rent: approximately PLN 700 per month.
The cost of gas, including heating the apartment: approximately PLN 500 per month.
This apartment offers a freedom of space rarely found today, the comfort of everyday life, and the unique atmosphere of a tenement house – in a location that remains one of its greatest advantages.
Please feel free to contact me and arrange a viewing of the property.
Dodatkowe informacje
- Available nearby: Shop, Pharmacy, School, Kindergarten, Restaurant, University, Medical clinic, Nursery, Bazaar, Hospital, Low building
- Transport: Bus