
Opole
- Total price
- 5 600 000 PLN
- Price m2
- 3 362,56 PLN
- Total area
- 1 665,40 m2
- Lot area
- 1 147 m2
- Mortgage market
- Secondary market
- Commercial object type
- Services/Retail
- Number of floors
- 2
- Building type
- Tenement house
- Year built
- 1935
- Availability
- 2026-08-27
- Numer oferty
- 22/11485/OOS
Udostępnij
Opis
Representative commercial property | Pasieka Island | Opole
Over 1,000 m² of usable space in one of Opole's most prestigious locations. Two interconnected buildings, extensive office and conference facilities, independent entrances, and a wide range of uses.
PC Real Estate Law Firm is pleased to present, as part of an exclusive offer , a property located at 9 Powstańców Śląskich Street in Opole, on Pasieka Island.
This proposal is addressed to investors, companies or institutions looking for a facility of appropriate scale, functionality and representative character, located at one of the most valued addresses in the city.
Property
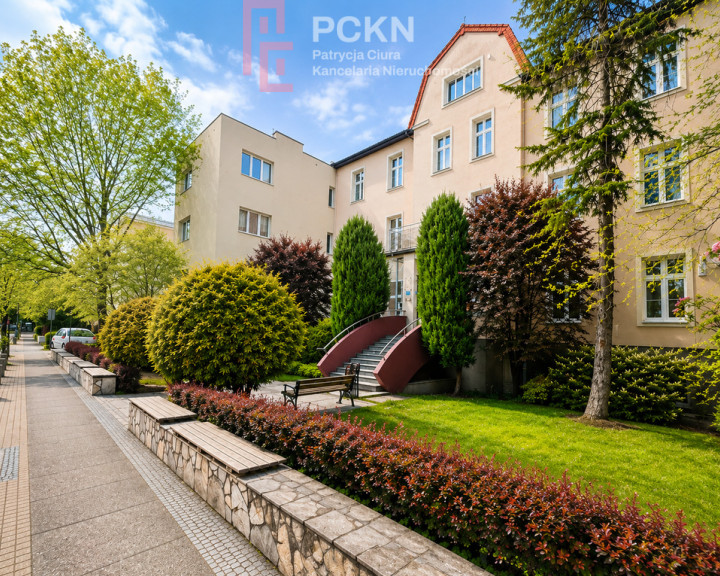
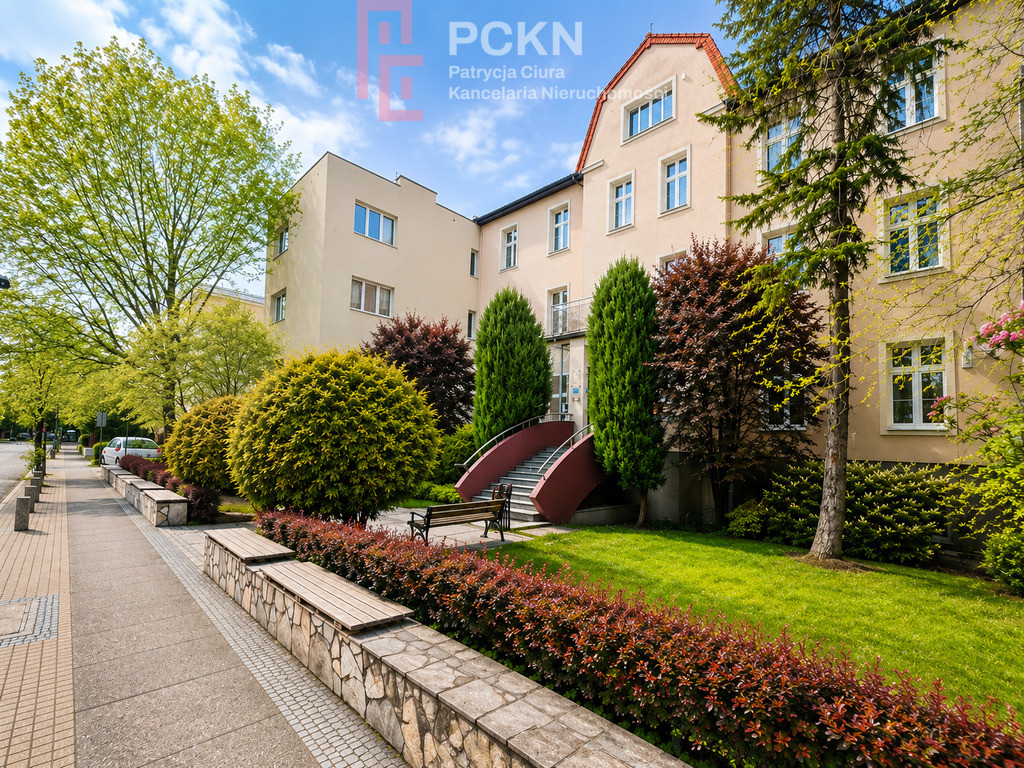
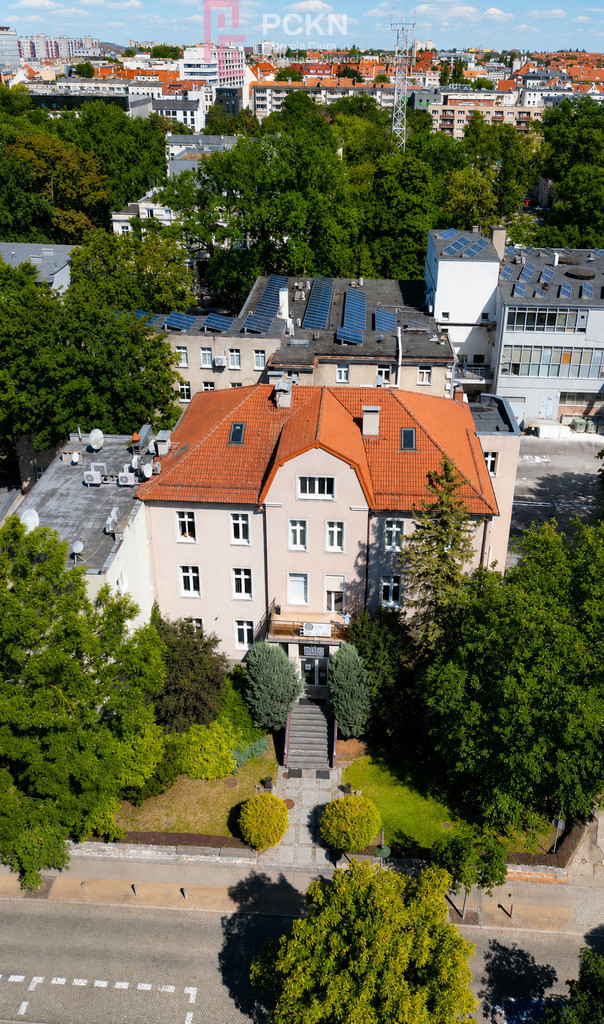
The sale consists of two functionally connected buildings , currently used for office purposes.
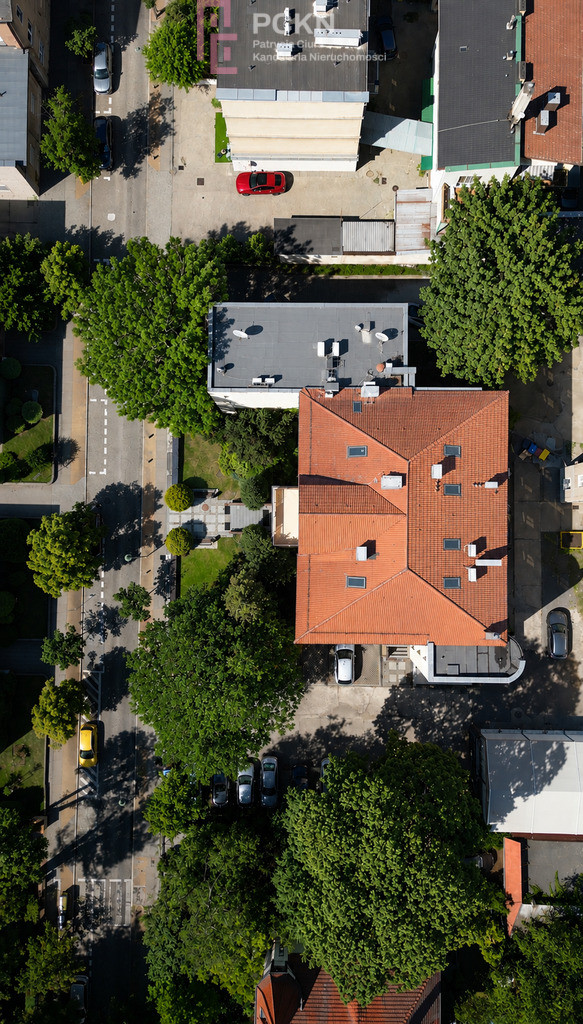
The usable area is 1,048.42 m² , the total area of the buildings is 1,665.40 m² , while the plot area is 1,147 m² .
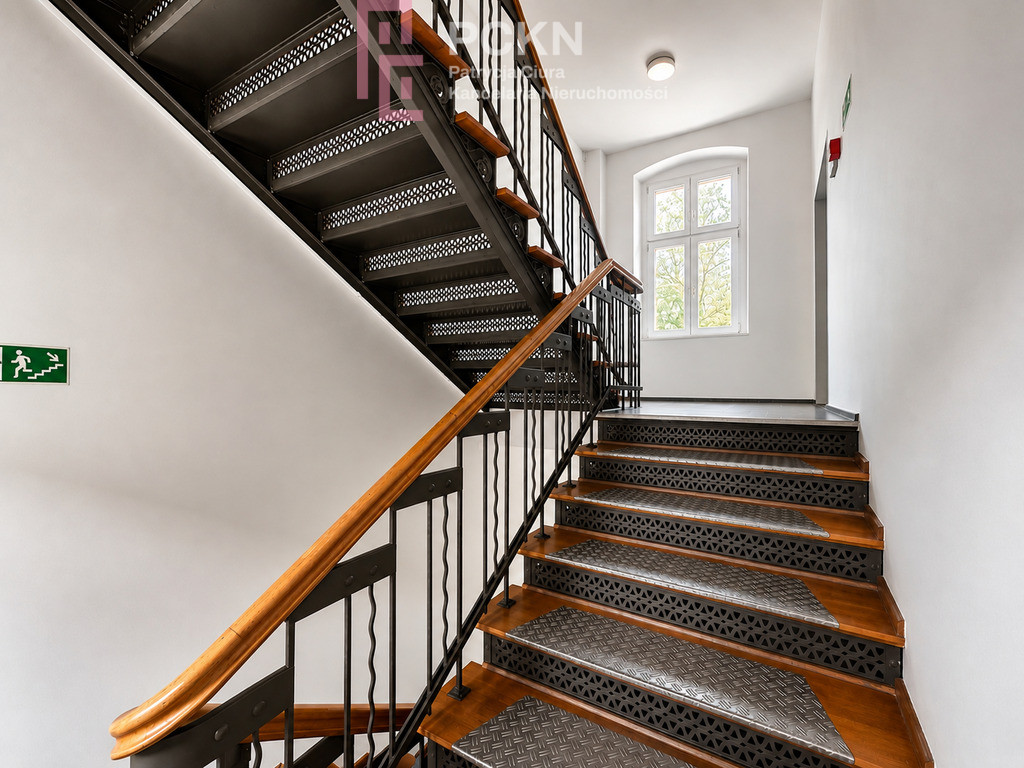
The buildings were constructed using traditional technology. The property underwent a thorough renovation and modernization , adapting it for office use. The building remains in good condition.
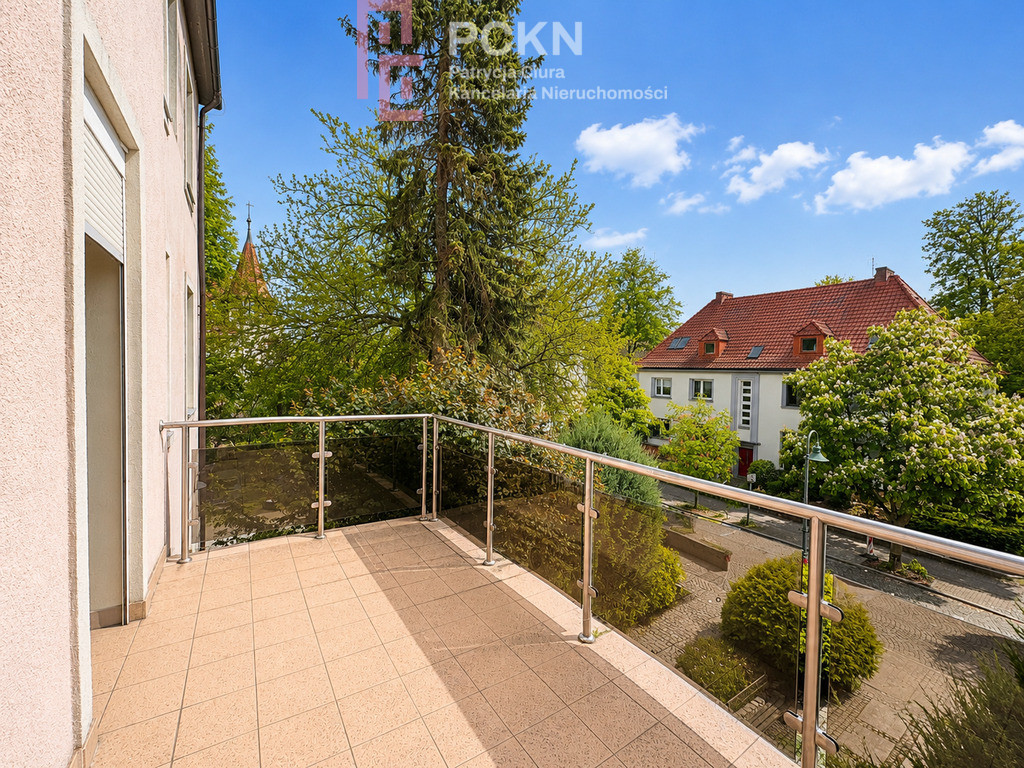
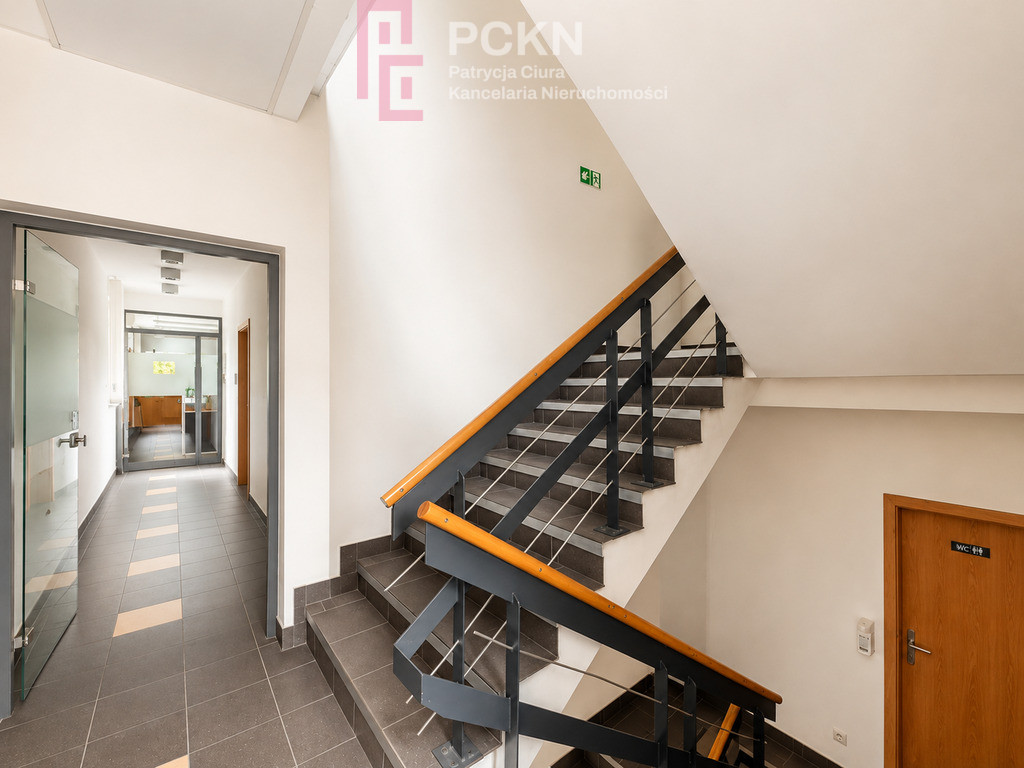
Each building has a separate entrance , while maintaining internal communication between the two parts. This allows for the entire property to be used as a single, extended headquarters, or for the functional separation of individual zones.
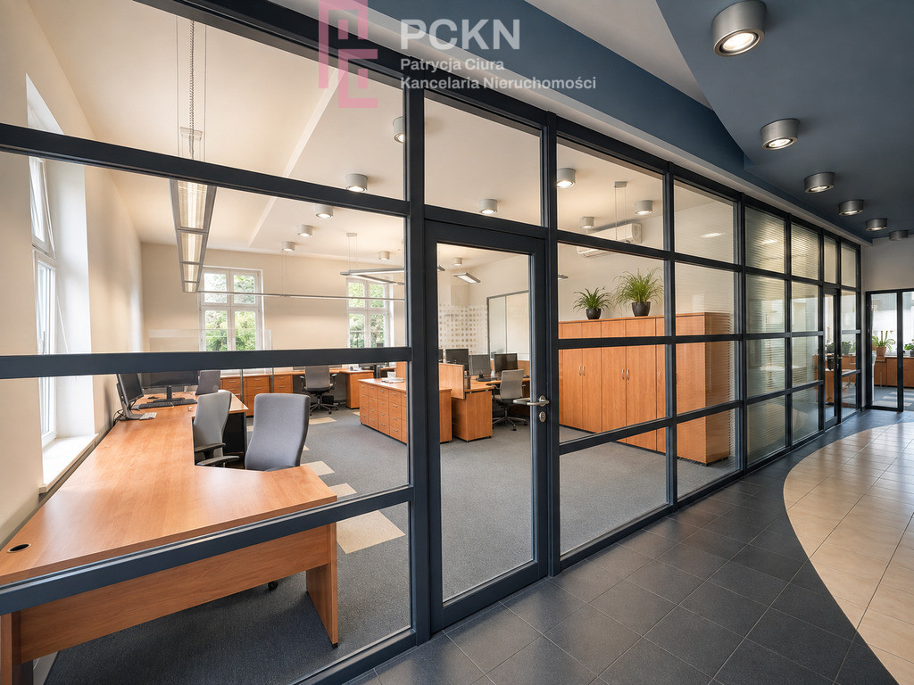
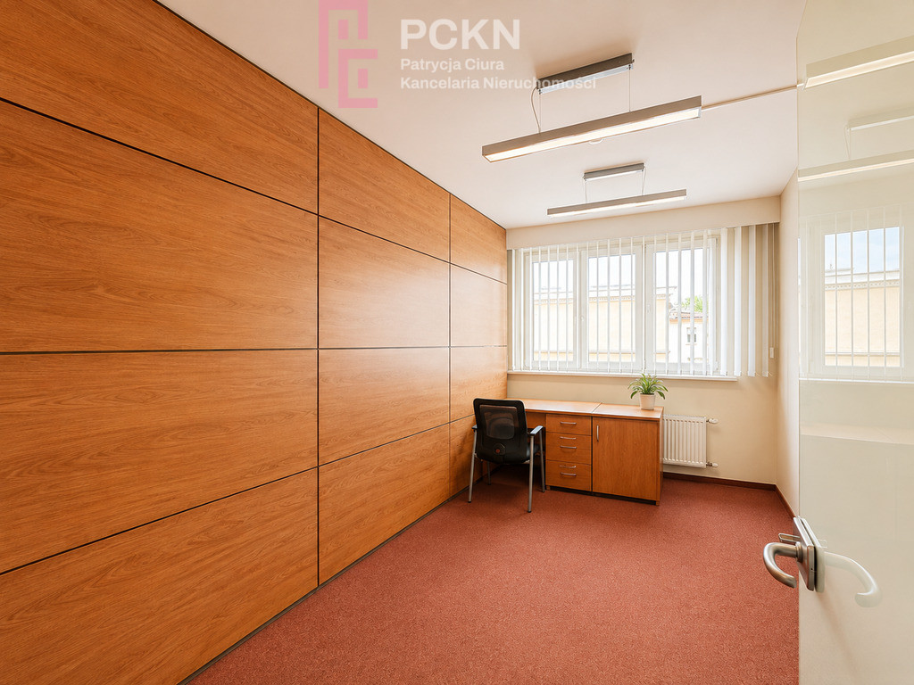
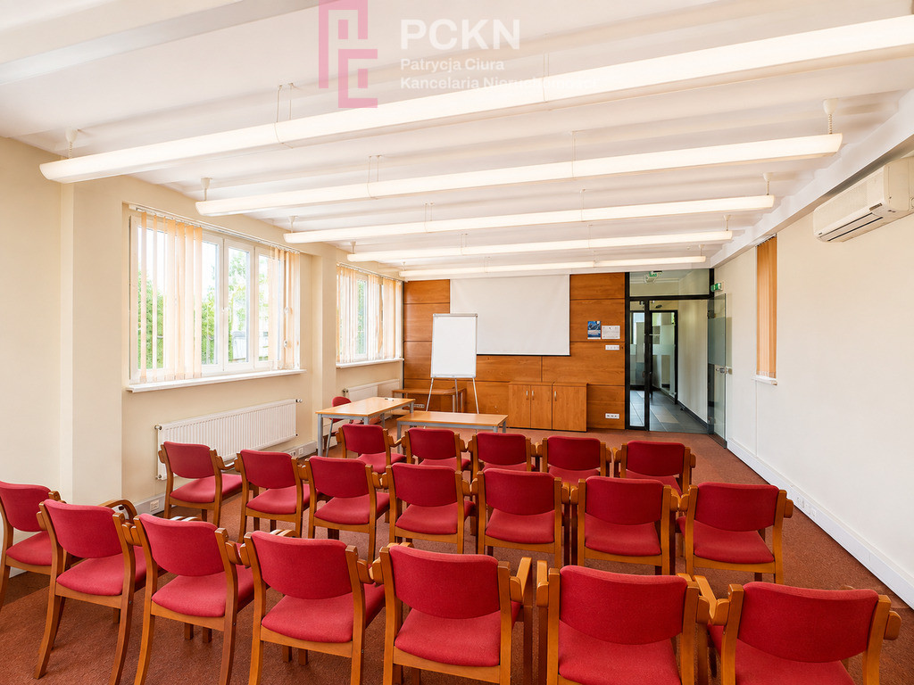
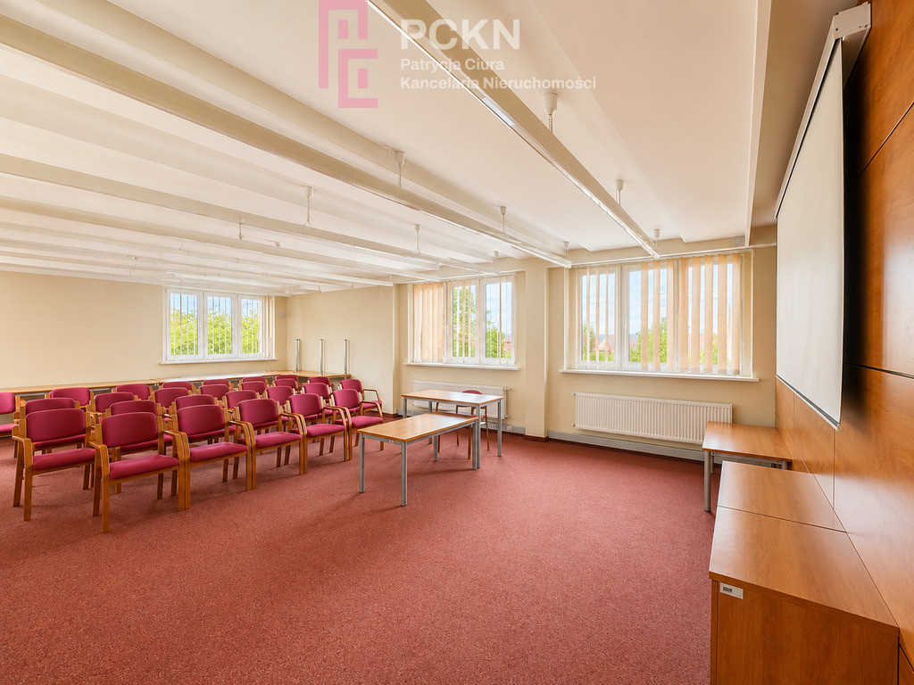
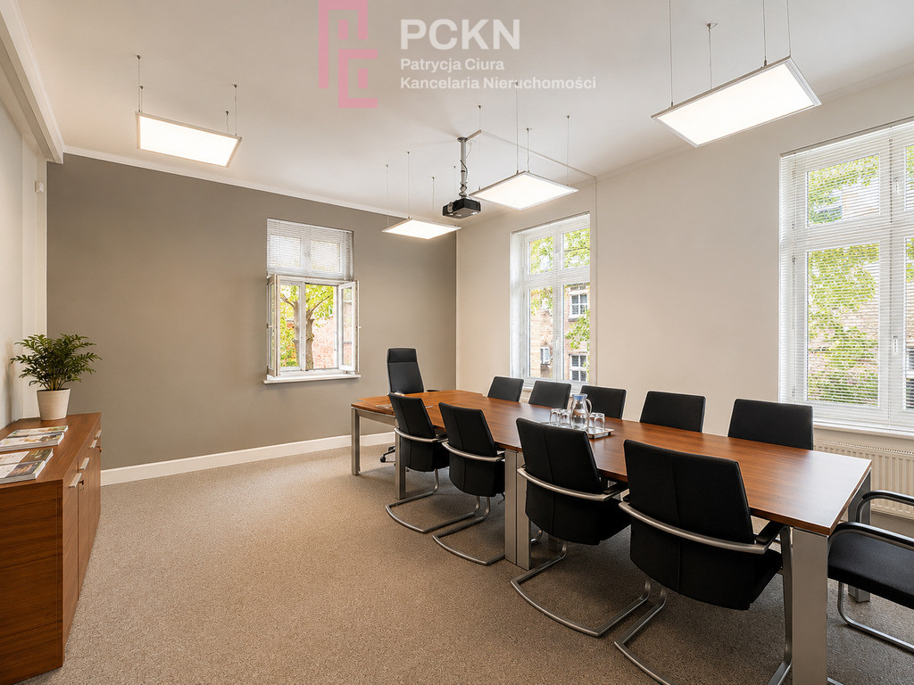
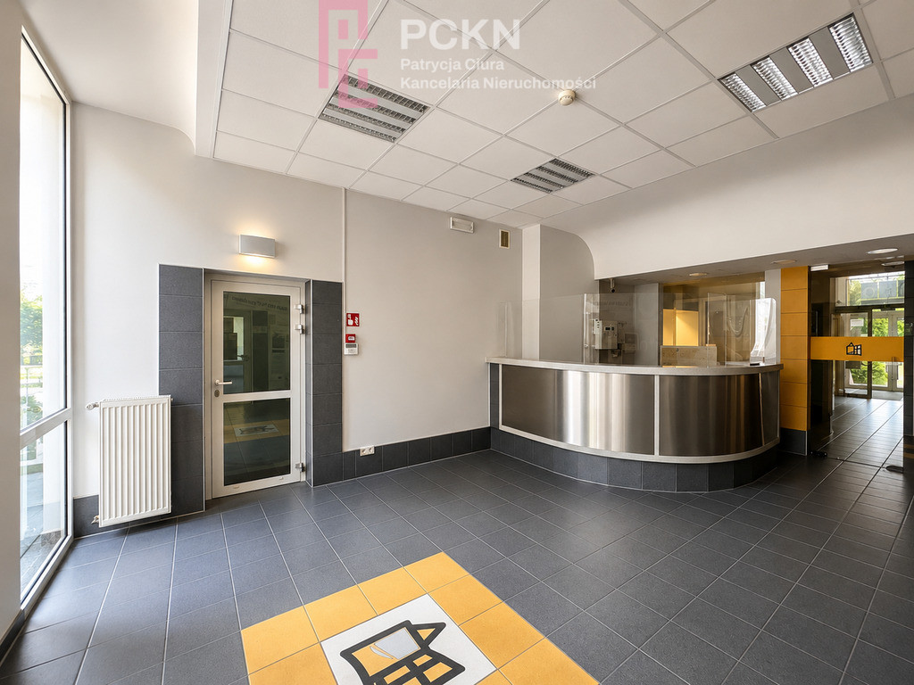
The interiors include numerous offices and study rooms, larger conference and training rooms, a secretariat, archives, a server room, and sanitary, technical, and utility rooms. The floor plan allows for clear separation of work, meeting, administration, and customer service areas.
A significant advantage is the -1 floor, with its independent exterior entrance , offering additional utility rooms and facilities. Part of this space was formerly used as a dining hall.
There is also an attic/attic with an area of 273.85 m² available.
The property is equipped with a computer system, an alarm system, air conditioning in some rooms, and heating, among other features. Paved parking spaces are available on the property.
Location
Pasieka Island is one of the most prestigious and recognizable areas of Opole. It combines proximity to the city center with greenery, water, and a cozy atmosphere.
In the immediate vicinity, you'll find the Millennium Amphitheater, the National Center of Polish Song, the Polish Song Museum, the Piast Tower, the Castle Pond, and the Młynówka River with its distinctive panorama of Opole's Venice. The Odra River Park and Bolko Island are also nearby.
The location provides convenient access to the city's administrative and business center, hotels, restaurants and cultural institutions, while remaining in a quiet and representative environment.
In the case of the headquarters of a company or institution, the address itself may be an important element of its image.
Real estate potential
The scale of the facility, two connected buildings, independent entrances and a diverse layout of the space create wide possibilities for further use.
The property can serve as a representative headquarters for a company or institution, an office complex, a training and conference center or an educational facility .
The nature of the facility and its location also allow for consideration of adaptation into an intimate boutique hotel, private medical center, clinic or specialist services center .
The property is located within the "Śródmieście I – Wyspa Pasieka" local development plan, in an area designated 2U – commercial development . The feasibility of a specific use requires individual verification of the formal and technical conditions.
The most important information
- 1,048.42 m² of usable area
- 1,665.40 m² of total building area
- 1,147 m² of plot area
- two connected buildings with independent entrances
- extensive office and conference space
- floor -1 with independent entrance
- 273.85 m² of attic/garret
- air conditioning in some rooms
- paved parking spaces on the property
- the possibility of considering adaptation, among others, to a boutique hotel or medical center
- MPZP: 2U – service development
Powstańców Śląskich 9 is a property whose value goes beyond its size.
Its character is defined by a combination of scale, functional layout, and unique location on Pasieka Island. This facility can become both a representative residence and a valuable investment asset.
The space can be adapted to new needs. The function may change.
Dodatkowe informacje
- Lot shape: Square
- Driveway type: Asphalt
- Communication: Bus