
Opole
Total price
899 000 PLN
Total area
180 m2
No. of rooms
5



- Total price
- 899 000 PLN
- Price m2
- 4 994,44 PLN
- Total area
- 180 m2
- Lot area
- 1 529 m2
- Lot area - unit
- m2
- No. of rooms
- 5
- Number of floors
- 2
- Building condition
- Very good
- House type
- Detached
- Mortgage market
- Secondary market
- Garage
- Yes
- No. of garage spaces
- 1
- Garage location
- Ground
- Offer ID number
- 241/11485/ODS
Share
Description
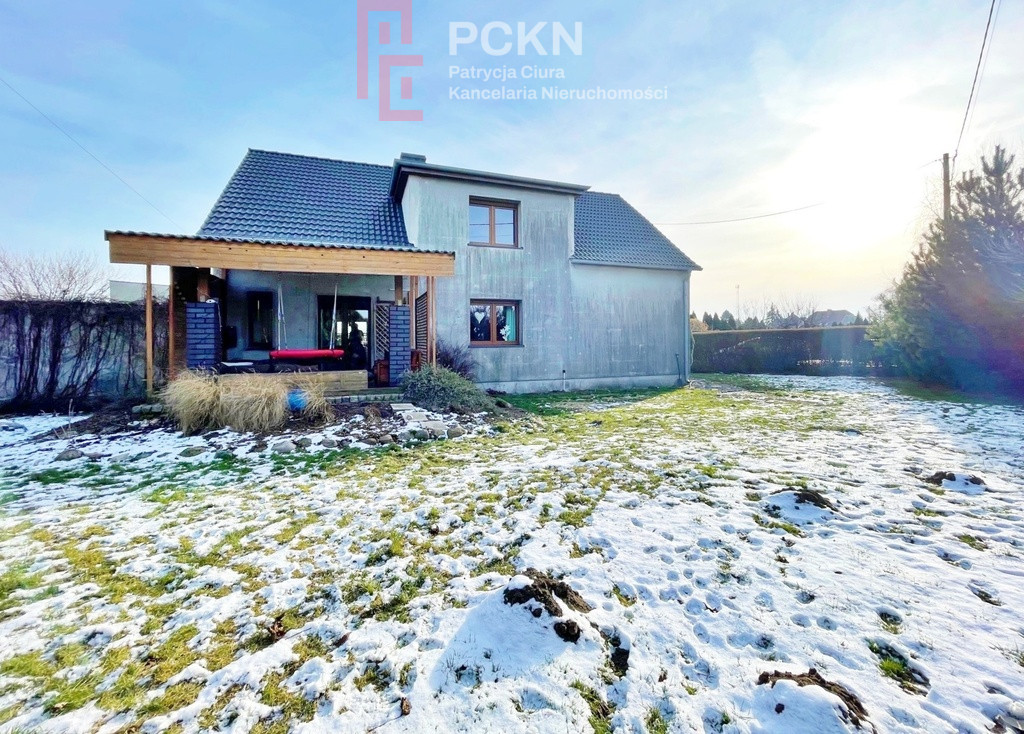
I invite you to familiarize yourself with the offer for sale of a detached, two-story single-family house located in Opole, at the exit towards Krapkowice (DK45).
The property is located on a 12-are, fully developed plot on the outskirts of the city, with very good and quick access to the center.
The approximately 180 m² house dates back to the 1940s and underwent a major renovation in 2011. In 2017, a new roof was installed with ceramic tiles, the windows were replaced, and a new façade was added (the building is insulated, but not plastered). The property is well-maintained and in good condition.
Room layout
Ground floor:
- a spacious living room with a wood-burning fireplace, connected to the dining room and access to the terrace,
- large, fully equipped kitchen with dining area,
- two rooms,
- bathroom with shower and toilet
- two bright rooms (to be refreshed),
- a place to relax,
- two attics with the possibility of adapting them into additional rooms or a bathroom,
- prepared installation for the second bathroom (water supply).
Plot and surroundings:
The plot has been carefully landscaped and divided into three garden areas. One of these serves as a recreational area and offers:
- spacious terrace,
- jacuzzi,
- numerous and rich plantings ensuring privacy.
- single-car garage adjacent to the building,
- a large outbuilding that can be used as a workshop or studio.
An additional advantage is the fully owned plot located under the house, which can be used as a parking lot for about 4 cars or be used for the construction of, for example, a second garage.
Media and technical standard:
- gas heating (combined gas furnace)
- municipal water and sewage,
- windows with external blinds,
- fireplace in the living room,
- The house is very well lit – east/south/west exposure.
The property is located directly on the DK45 national road, which provides excellent communication:
- Opole city center – approx. 4 km,
- highway access – approx. 15 km.
- shops and service points,
- school and kindergartens,
- public transport stops,
- recreational areas: Bolko Island, ZOO.
Additionally, the city plans to build sound-absorbing screens, which will significantly improve the acoustic comfort of properties in the future.
Summary: This is an ideal option for families, individuals who value space and functionality, as well as for business owners who require good visibility and parking facilities. The house combines solid construction, extensive design potential, and an excellent location.
We invite you to contact us and arrange a presentation – this is an offer worth seeing in person.
We also offer free assistance in obtaining a loan to finance the purchase of real estate.
Other info
- Material: Brick
- Roof type: Ceramic tile
- Window type: PCV
- Lot shape: Irregular
- Shape: Flat
- Fencing: Mixed
- Available neighborhood: School, Shop, Medical clinic, Pharmacy, High school, Pool
- Driveway type: Asphalt
- Communication: Bus
- Water intake: Urban
- Hot water: Gas stove
- Sewerage type: Urban
- Central heating: Gas